
Glass Enclosures in Jacksonville, FL
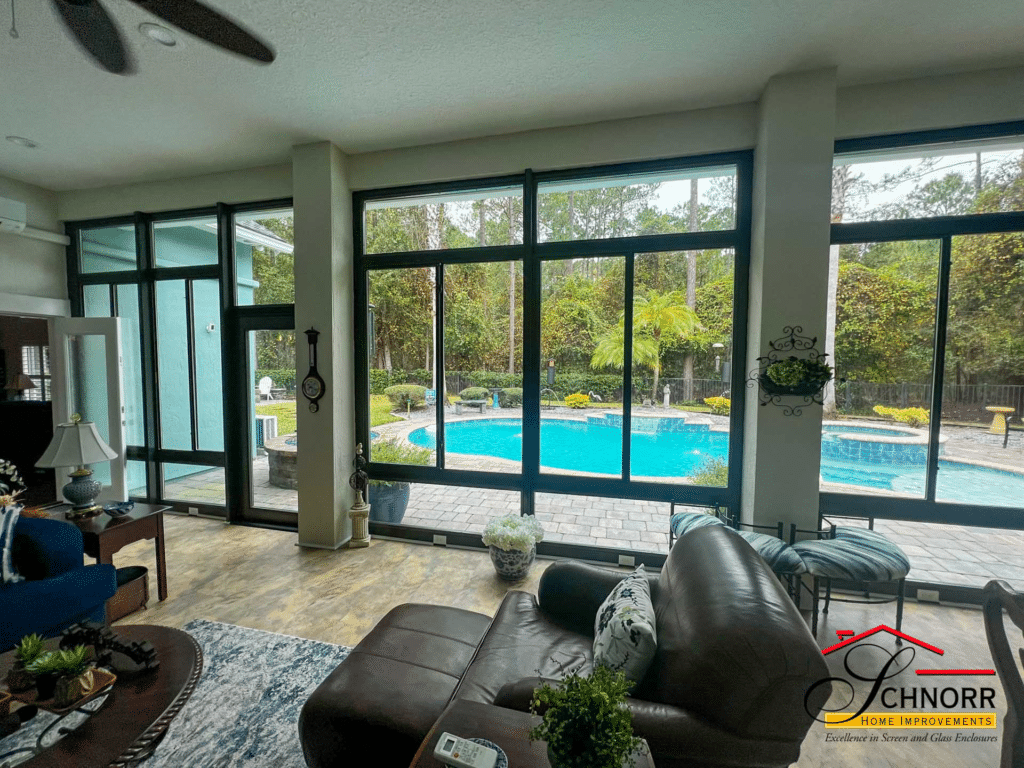
Glass enclosures give Jacksonville homeowners a way to make an existing covered patio, lanai, porch, or outdoor area more protected while preserving natural light and views of the surrounding property. Instead of building an entirely new room, a glass enclosure can use an existing covered structure as the starting point for a custom window-and-wall system.
Schnorr Home Improvements designs glass enclosures around the dimensions, roof configuration, openings, access points, views, and architectural details of the existing home. The objective is to create an enclosure that works with the property rather than simply filling existing openings with glass.
For Northeast Florida homeowners, important considerations can include sun exposure, ventilation, rainfall, drainage, coastal conditions, doors, window operation, and how the enclosed area connects with the rest of the house.
Click any Image for Larger View
Custom Glass Enclosures for Existing Patios and Lanais
Many Jacksonville homes already have covered outdoor areas that provide an excellent starting point for a glass enclosure. Depending on the existing construction, openings beneath a roof may be enclosed with combinations of glass, windows, framing, doors, and lower wall sections.
The design should begin with the structure that is already there. Opening dimensions, columns, roof support, slab conditions, drainage, exterior walls, access to the backyard, and the relationship between the patio or lanai and the main house can all influence the enclosure.
Rather than treating every patio or lanai the same, Schnorr Home Improvements evaluates the individual property and develops the enclosure around the existing conditions.
Glass Walls for Covered Lanais
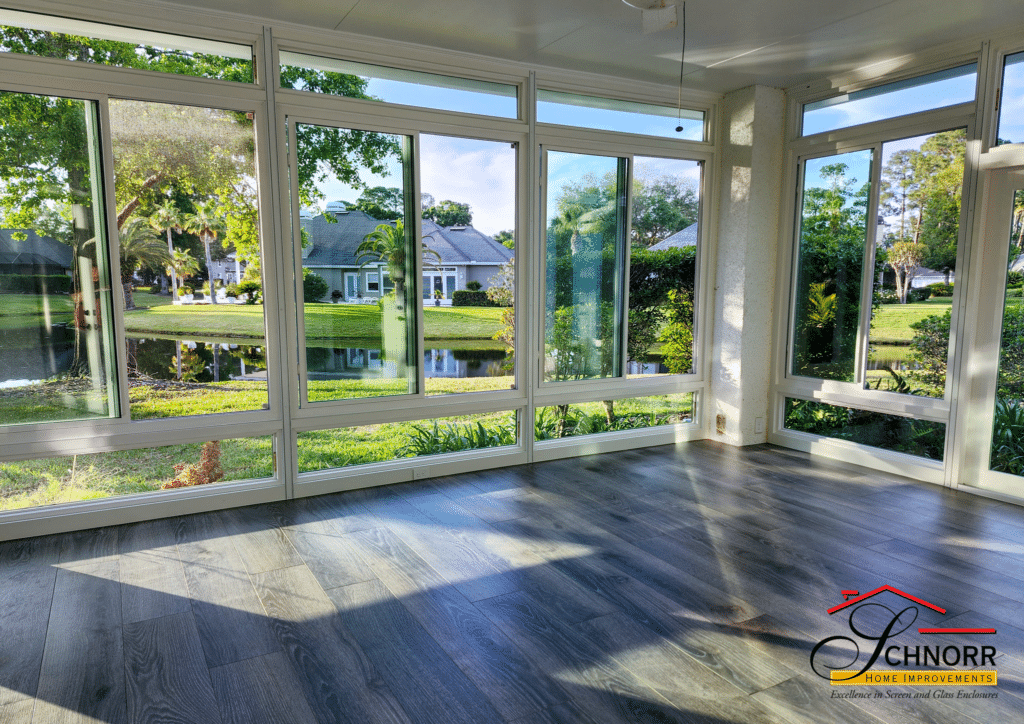
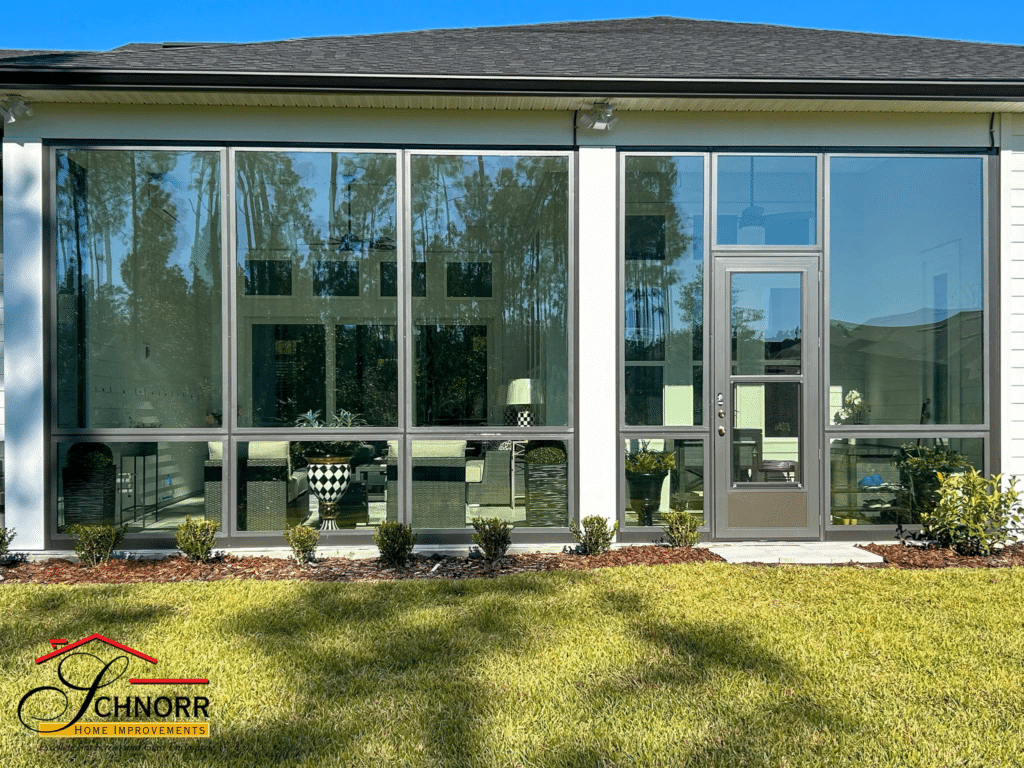
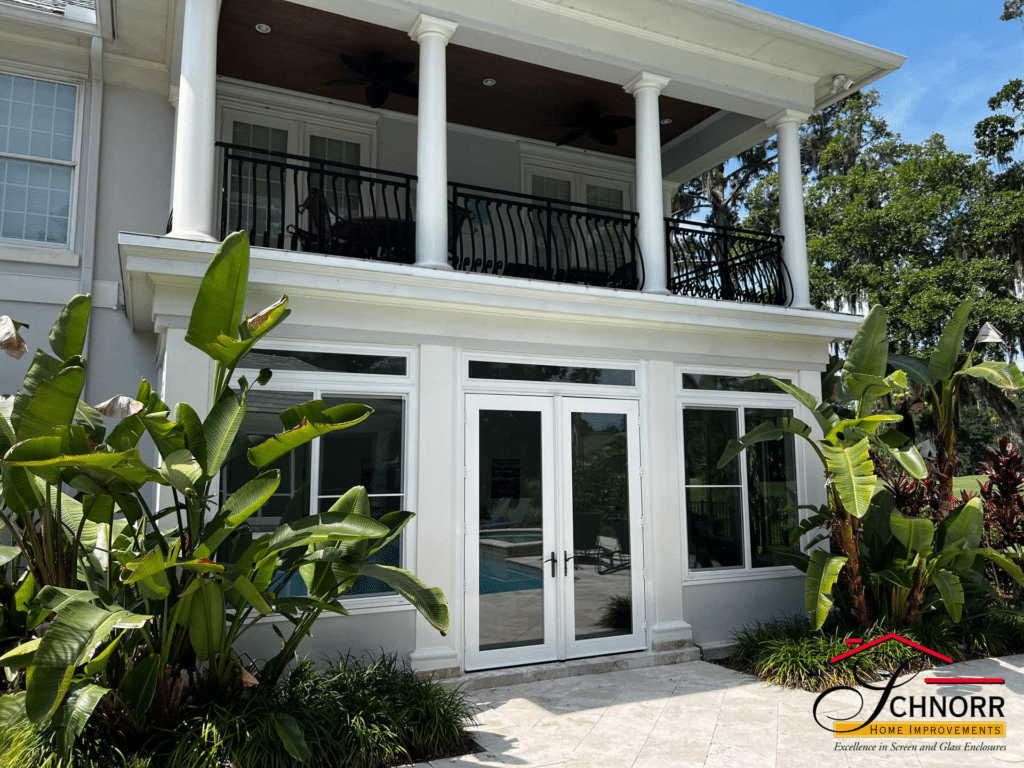
A covered lanai already provides a roof and defined outdoor area. Installing glass or window-wall systems within the existing openings can create a more protected environment while maintaining views of the yard, landscaping, patio, pool, or surrounding property.
The size and placement of individual window sections should be planned around existing columns, openings, doors, furniture placement, sightlines, and desired ventilation.
Large expanses of glass may emphasize views, while a combination of windows and lower wall sections can provide different options for furniture placement, privacy, and overall appearance.
Glass Enclosures for Covered Patios
Covered patios can also be evaluated for glass enclosure options. The existing roof, slab, posts, walls, openings, drainage, and connection to the home should be considered before deciding how the space should be enclosed.
Some patios may allow extensive glass areas, while others may benefit from a combination of windows, doors, framing, and solid lower sections.
The goal is to develop a configuration that complements the house while improving the usability of the existing covered area.
How a Glass Enclosure Changes an Outdoor Space
A glass enclosure changes the relationship between an outdoor area and the rest of the home. Screening provides airflow and insect protection, while glass creates a stronger physical barrier between the enclosed area and changing outdoor conditions.
The appropriate enclosure depends on how the homeowner expects to use the space, the amount of ventilation desired, the home’s orientation, and the configuration of the existing structure.
Protection From Rain, Wind and Outdoor Debris
Glass walls and windows can provide greater separation from wind-driven rain, pollen, leaves, insects, and outdoor debris than an open or screened area.
This can be particularly useful for patios and lanais that receive frequent exposure to afternoon storms, prevailing winds, vegetation, or nearby trees.
Proper enclosure design should also address how rainwater moves around the structure rather than focusing only on the glass itself.
Natural Light and Outdoor Views
One of the primary advantages of a glass enclosure is maintaining visibility to the surrounding outdoor space.
Window locations can be planned around backyards, gardens, pools, landscaping, waterways, and other property features. The objective is to preserve desirable views without automatically assuming that every opening should contain the maximum possible amount of glass.
Glass placement should work together with doors, walls, furniture locations, sunlight, and the architecture of the house.
Ventilation and Access
Ventilation is an important consideration when enclosing an outdoor space in Northeast Florida.
Operable window configurations may provide opportunities for natural airflow when conditions are comfortable. Door locations also affect how people move between the home, enclosure, patio, pool area, and backyard.
These decisions should be considered during the design stage so circulation and ventilation are integrated into the enclosure instead of being addressed afterward.
Planning a Glass Enclosure for a Jacksonville Home
Glass enclosure design involves more than selecting windows. Existing construction and site conditions can influence nearly every part of the project.
Jacksonville’s strong sunlight, heat, humidity, heavy rainfall, vegetation, coastal exposure, and seasonal weather make it important to consider the complete enclosure system.
Existing Roof and Structural Openings
An existing patio or lanai must first be evaluated according to its actual construction.
Roof configuration, columns, beams, walls, openings, slab dimensions, doorways, and connections with the main house help determine the available enclosure options.
Homes throughout Jacksonville and Northeast Florida vary significantly, which is why field measurements and property-specific planning are important.
Window and Glass Configuration
Window size and arrangement influence visibility, ventilation, appearance, and how the enclosure relates to the rest of the home.
Some projects may emphasize broad glass areas, while others may use multiple operable windows or combinations of windows and lower wall sections.
The best arrangement depends on the existing openings and how the homeowner expects to use the enclosed space.
Doors and Circulation
Door placement should be considered as part of the entire enclosure layout.
An enclosure may need to maintain convenient access between the house and backyard, swimming pool, outdoor kitchen, garden, side yard, or other outdoor area.
Planning these paths early can help avoid awkward furniture layouts or unnecessary interruptions to primary views.
Drainage and Water Management
Jacksonville receives substantial rainfall, making water management an important part of enclosure planning.
Existing slab elevations, roof runoff, adjoining patios, yard drainage, doors, thresholds, and exterior grades can affect how water moves around an enclosed area.
These conditions should be evaluated along with the enclosure itself so the finished project responds appropriately to the property.
Sun Exposure and Comfort
The direction an enclosure faces can significantly affect sunlight throughout the day.
A west-facing enclosure may experience different afternoon conditions than an area facing north or east. Existing trees, adjacent structures, roof overhangs, window placement, ventilation, and other architectural features can also influence comfort.
Design decisions should therefore be based on the actual orientation and conditions of the home.
Glass Enclosures vs. Screen Enclosures and Sunrooms
Homeowners frequently compare glass enclosures with screen enclosures and sunrooms. Although these projects can look similar from the outside, they serve different purposes.
Understanding those differences can help determine which type of project is appropriate for an existing patio, lanai, porch, or outdoor area.
Glass Enclosure vs. Screen Enclosure
A screen enclosure maintains a more direct outdoor environment. Screening allows substantial natural airflow while helping reduce exposure to mosquitoes, insects, leaves, pine needles, and other debris.
A glass enclosure creates a stronger barrier between the space and outdoor conditions while still providing natural light and exterior views.
Homeowners who primarily want an open-air environment should explore screen enclosures, while homeowners looking for a more protected enclosed space may want to consider glass.
Glass Enclosure vs. Sunroom
A glass enclosure commonly involves installing glass, windows, walls, and doors within an existing covered patio or lanai.
A sunroom is generally approached as the complete room itself and may involve a new roof structure, new room footprint, wall systems, windows, doors, and other components specifically designed as a new enclosed space.
For homeowners beginning with an existing covered area, a glass enclosure may be one option. Homeowners planning an entirely new room should explore custom sunroom construction.
Glass Enclosures Designed Around Northeast Florida Homes
Homes throughout Jacksonville and Northeast Florida have different architectural styles and environmental conditions.
A covered lanai near the Intracoastal Waterway or Jacksonville Beaches may have different wind, sun, and exposure considerations than a patio in Mandarin, Julington Creek, Fruit Cove, or Fleming Island.
Schnorr Home Improvements serves homeowners throughout Jacksonville, Jacksonville Beach, Neptune Beach, Atlantic Beach, Ponte Vedra Beach, Nocatee, Palm Valley, St. Johns, Fruit Cove, Julington Creek, Orange Park, Fleming Island, St. Augustine, Amelia Island, Fernandina Beach, and surrounding Northeast Florida communities.
Properties near the St. Johns River, Intracoastal Waterway, coastal communities, heavily wooded neighborhoods, and more inland areas should each be evaluated according to their actual site conditions.
See Glass Enclosure Projects by Schnorr Home Improvements
Seeing completed projects can help homeowners understand how glass walls, windows, doors, framing, and existing roof structures can be combined.
Schnorr Home Improvements’ Job Showcase includes glass walls installed within existing lanais and other enclosure projects completed for Northeast Florida homeowners.
Reviewing actual installations can also provide useful ideas for window proportions, door placement, lower wall sections, framing configurations, and ways to preserve views.
Frequently Asked Questions About Glass Enclosures
What is a glass enclosure?
A glass enclosure uses glass walls, windows, framing, doors, or a combination of these components to enclose an existing covered outdoor area such as a patio or lanai. The specific configuration depends on the structure and intended use of the space.
Can an existing lanai be enclosed with glass?
Many covered lanais may be candidates for glass enclosure systems. Existing openings, columns, roof construction, slab conditions, drainage, access, and other structural conditions should first be evaluated.
What is the difference between a glass enclosure and a screen enclosure?
A screen enclosure maintains natural airflow and a stronger outdoor connection. A glass enclosure provides greater separation from rain, wind, insects, pollen, and outdoor debris while maintaining natural light and views.
Is a glass enclosure the same as a sunroom?
Not necessarily. A glass enclosure can describe glass or window walls installed around an existing covered area. A sunroom generally refers to the complete room and may involve construction of an entirely new enclosed structure.
Can glass enclosures include operable windows?
Glass enclosure configurations may incorporate different window and glass arrangements depending on the existing structure and project requirements. Ventilation, views, access, sunlight, and intended use should be considered when determining the layout.
Does every patio or lanai qualify for a glass enclosure?
No two structures are identical. Existing roof construction, openings, columns, slab conditions, drainage, dimensions, and connection to the home should be evaluated before determining what enclosure options are appropriate.
Start Planning Your Jacksonville Glass Enclosure
If you have an existing covered patio, lanai, or similar outdoor area and would like greater protection without giving up natural light and outdoor views, Schnorr Home Improvements can help you evaluate possible glass enclosure configurations.
The process begins with the existing property, how you use the space, the views you want to preserve, ventilation preferences, access requirements, and the architectural character of your home.
Explore completed glass enclosure projects or contact Schnorr Home Improvements to discuss your Jacksonville or Northeast Florida property.
Request a Jacksonville Sunroom or Screen Enclosure Consultation
Planning a sunroom, screen enclosure, glass room, lanai conversion, pool enclosure, patio cover, carport, pergola, or related outdoor-living improvement?
Contact Schnorr Home Improvements to discuss your property, available space, intended use, and design ideas.
Call (904) 262-1517 or fill in the form below.
Contact Schnorr Home Improvements
Explore Our Project Gallery
Since 1979, Schnorr Home Improvements has helped homeowners throughout Jacksonville and Northeast Florida plan custom sunrooms, screen enclosures, glass enclosures, lanai conversions, pool enclosures, patio covers, carports, and related home-improvement projects.
Explore our project galleries to see completed studio-style and gable-style sunrooms, screen rooms, screen and glass walls installed within existing lanais, pool enclosures, screen roofs, patio covers, and carports. These examples can help you identify design features, configurations, and project ideas that may be appropriate for your home.
- Studio-Style Sunroom Project Gallery
- Gable-Style Sunroom Project Gallery
- Studio-Style Screen Room Project Gallery
- Screen Walls for Existing Lanais Gallery
- Glass Walls for Existing Lanais Gallery
- Pool Enclosures and Screen Roofs Gallery
- Patio Covers and Carports Project Gallery
These galleries can help you compare roof configurations, enclosure styles, window arrangements, screen systems, and ways that completed structures connect with existing Jacksonville-area homes.
Related Services
Quick Links
Site Navigation: Home | About Us | Products / Services | Job Showcase | Videos | Service Areas | Blog | Contact | Sitemap
Follow Schnorr Home Improvements: Facebook | Instagram | X | YouTube
Find Us: Google Business Profile | Google Maps