

Screen Rooms in Jacksonville, FL
Schnorr Home Improvements designs and builds custom screen rooms in Jacksonville, FL for homeowners who want a dedicated outdoor living space with protection from insects and outdoor debris while maintaining natural airflow and views.
A screen room creates a defined area for relaxing, dining, entertaining, reading, watching television, or simply enjoying more time outdoors. Unlike a fully enclosed sunroom, a screen room maintains the open-air character of the outdoors while adding a roofed, screened living area designed around the home and the way the homeowner wants to use the space.
Since 1979, Schnorr Home Improvements has worked with homeowners throughout Jacksonville and Northeast Florida to create custom screen and glass enclosure systems designed specifically for each property.
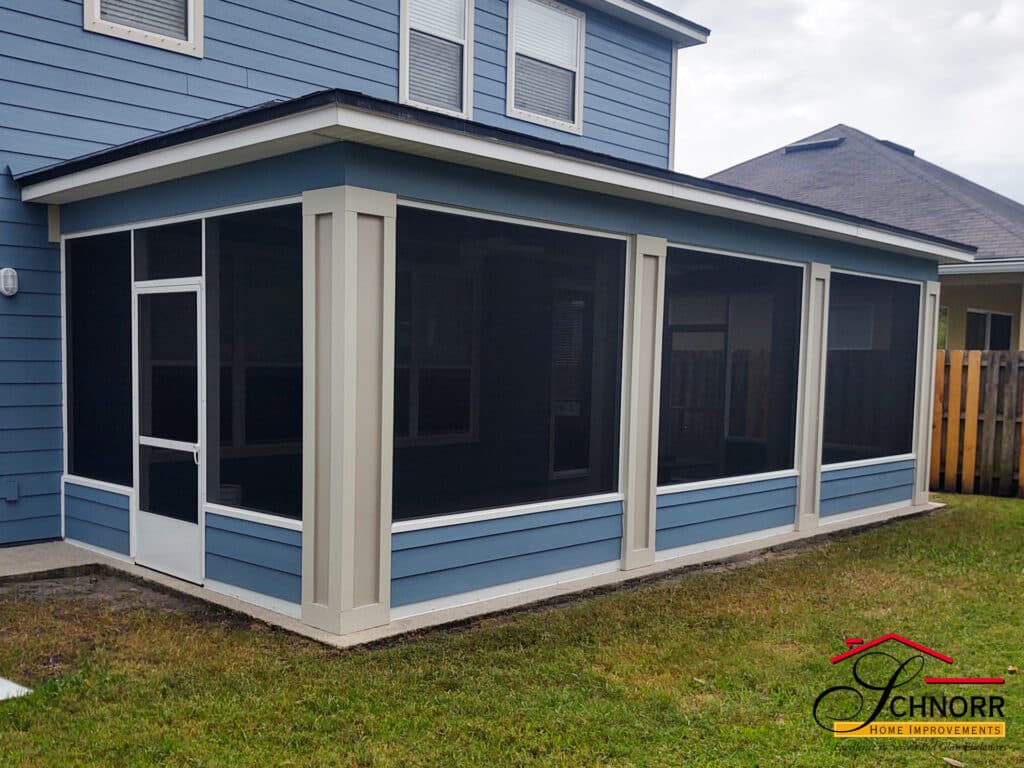
Click any Image for Larger View
What Is a Screen Room?
A screen room is a dedicated roofed outdoor living structure with screened wall sections that create separation from insects, leaves, pine needles, and other outdoor debris without closing the area off from natural ventilation.
Rather than simply adding screening to an existing porch or lanai, a custom screen room can be planned as its own outdoor room and designed around the home’s architecture, available space, roofline, traffic patterns, views, and intended use.
This makes screen rooms particularly useful for homeowners who have open yard or patio space but want a more defined outdoor living area connected to the home.
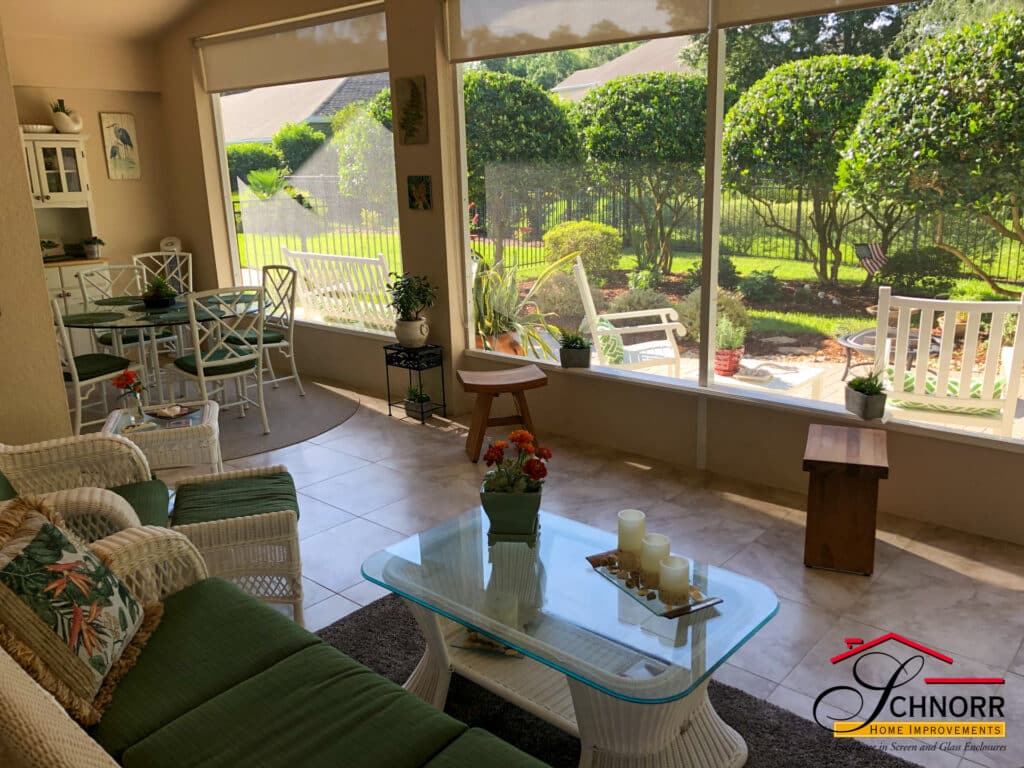

What Can a Custom Screen Room Include?
Every property is different, so the final configuration should be based on the home’s construction and the homeowner’s goals.
Depending on the design, a screen room may incorporate structural framing, a compatible roof configuration, screened wall sections, screen doors, entry and exit locations, lower wall or kick-plate sections, and transitions between the house, room, yard, and surrounding outdoor areas.
The size and layout can also be planned around furniture placement, outdoor dining, entertaining, access to the backyard, landscaping, and important sightlines from inside the home.
Why Choose a Screen Room for Your Jacksonville Home?
Jacksonville homeowners often want to spend more time outdoors without completely separating themselves from Florida’s natural environment.
A screen room provides a middle ground between an uncovered outdoor area and a fully enclosed room.
You still experience fresh air, outdoor sounds, natural light, and surrounding views, but the screening creates a physical barrier from mosquitoes, flies, leaves, pine needles, and other common outdoor nuisances.
For homeowners who want a dedicated place for outdoor furniture, meals, conversation, morning coffee, family gatherings, or evening relaxation, a screen room can make an otherwise exposed area considerably more practical.
A Defined Outdoor Living Space
One of the primary differences between a screen room and more basic screening projects is the feeling of having an actual outdoor room.
The roof, framing, screened walls, door placement, and connection to the home work together to establish a distinct space rather than simply screening the perimeter of an existing area.
That makes the screen room especially well suited for homeowners who want to create a new destination within their property for everyday outdoor living.
Custom Screen Rooms Designed Around Your Home
A screen room should look like it belongs with the house rather than appearing to have been added without consideration for the original architecture.
Schnorr Home Improvements field measures projects and designs enclosure systems around the specific conditions of the property.
Roofline, exterior materials, enclosure height, structural connection points, door locations, landscaping, views, existing slabs, drainage conditions, and the way people move between the house and yard can all influence the final configuration.
Planning the Screen Room Layout
Before determining the final design, it is helpful to consider how the room will actually be used.
A screen room intended primarily for outdoor dining may require a different layout than a room designed around seating and entertaining. Homeowners may also want to consider furniture placement, access to the yard, the location of exterior doors, important views, landscaping, and how much visual separation they want between the screen room and surrounding property.
These practical details help create a room that works well after construction, not simply a structure that fits within the available dimensions.
Screen Rooms for Jacksonville and Northeast Florida Homes
Schnorr Home Improvements builds screen rooms for homeowners throughout Jacksonville, Duval County, St. Johns County, Clay County, and surrounding Northeast Florida communities.
Projects can vary considerably depending on the home and location. Properties in established areas such as Mandarin, Fruit Cove, Julington Creek, and Fleming Island may have very different architecture, lot configurations, landscaping, and existing outdoor areas.
Homes nearer the St. Johns River, Intracoastal Waterway, Jacksonville Beaches, or other coastal areas may also have different site conditions than properties farther inland.
For that reason, Schnorr approaches each screen room as an individual project rather than relying on a single standard configuration.
Designed for the Property, Not Just the ZIP Code
Local experience is important, but a home’s individual conditions matter more than simply inserting a city name into a standard enclosure design.
Schnorr Home Improvements considers the actual structure, roofline, outdoor area, surrounding property, desired use, and architectural appearance when planning a screen room.
The objective is to create an outdoor room that functions naturally with the home while meeting the homeowner’s specific needs.
Screen Room vs. Other Screen Enclosure Options
Choosing the correct type of enclosure begins with understanding the area you want to improve.
A screen room is only one type of screened outdoor space, which is why Schnorr Home Improvements maintains separate service pages for the different enclosure applications.
Screen Room vs. Screened Patio
A screen room is typically planned as a dedicated roofed outdoor room with its own structural and functional identity.
A screened patio focuses primarily on converting or enclosing a patio area so the existing patio can be used with screening around it.
If your project specifically involves an existing patio, visit our Screened Patios page.
Screen Room vs. Screen Porch
A screen porch is specifically associated with an existing or newly designed porch area connected to the entrance or architecture of the home.
A screen room is generally approached as a broader dedicated outdoor living room rather than specifically as a porch.
Homeowners interested in screening a porch should visit our Screen Porches page.
Screen Room vs. Lanai Screen Enclosure
If your home already has a covered lanai and the primary project involves installing screen walls within that existing covered space, our Lanai Screen Enclosures service is the more appropriate option.
The Screen Rooms page focuses on creating a dedicated screened outdoor room rather than simply screening the openings of an existing covered lanai.
Screen Room vs. Pool Enclosure
A screen room is designed primarily around outdoor living and gathering space.
A Pool Enclosure is designed specifically around a swimming pool, pool deck, access points, and the larger area surrounding the pool.
Keeping these projects separate helps homeowners find information that applies directly to the type of enclosure they are planning.
Screen Rooms vs. Sunrooms
A screen room and a sunroom serve different purposes.
A screen room remains naturally ventilated through screened openings and retains a strong connection with the outdoor environment.
A Sunroom is a more fully enclosed living area that typically incorporates windows or glass and provides a different level of separation from outdoor conditions.
If your priority is fresh air and a screened outdoor environment, a screen room may be the better choice. If your goal is a more completely enclosed living space, explore Schnorr Home Improvements’ Sunrooms.
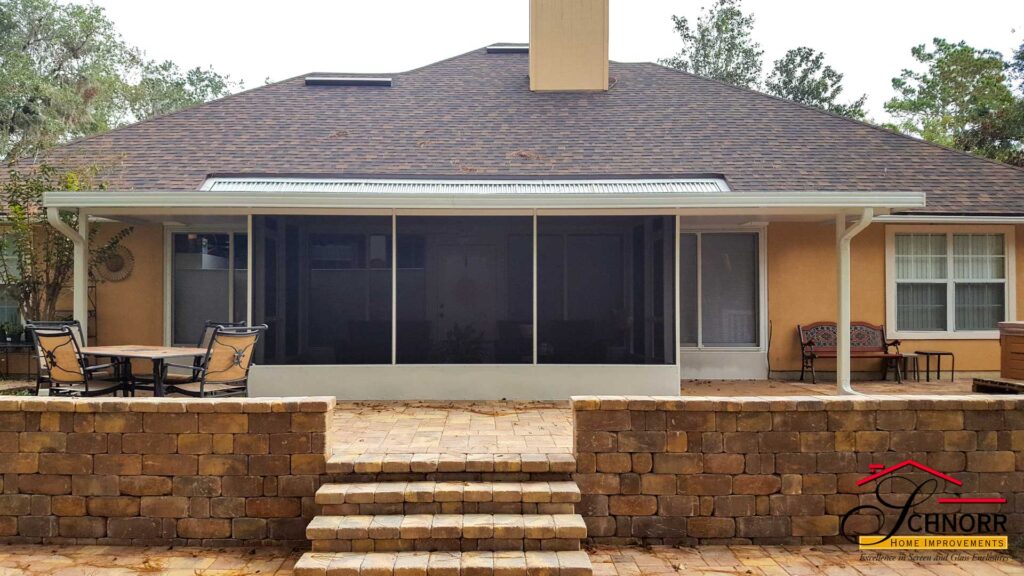
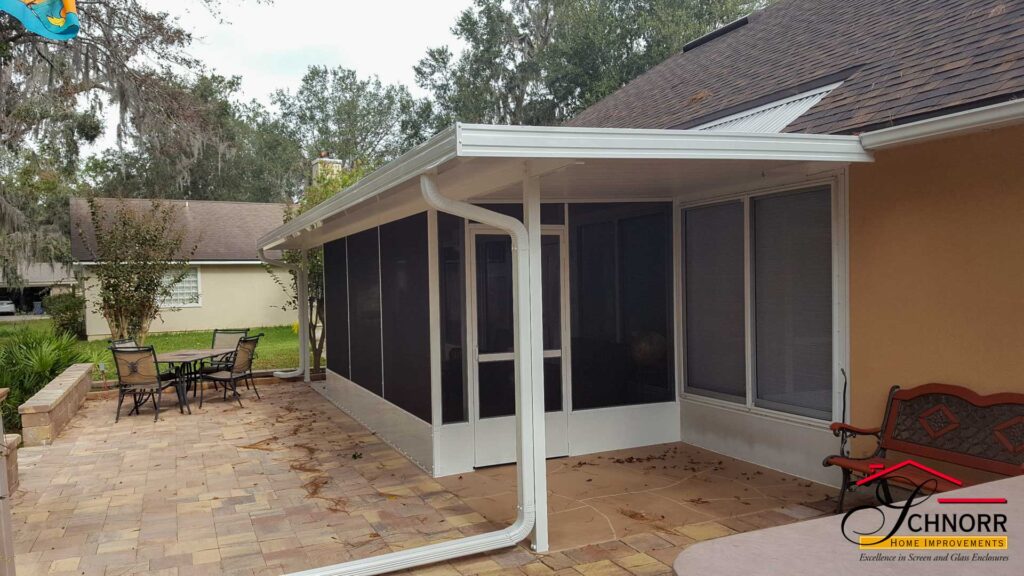

Why Choose Schnorr Home Improvements for a Screen Room?
Schnorr Home Improvements has served Jacksonville and Northeast Florida homeowners since 1979, with screen and glass enclosure construction representing a core area of the company’s work.
That specialization matters when designing a structure that must connect visually and physically with an existing home.
Field-Measured Custom Design
Schnorr screen enclosure projects can be field measured and designed around the actual property rather than forcing the homeowner to select from predetermined dimensions.
This allows rooflines, structural conditions, landscaping, existing outdoor areas, doors, access points, and architectural details to be considered during the design process.
Decades of Screen and Glass Enclosure Experience
Schnorr Home Improvements is not simply a general remodeling company that occasionally builds screened structures.
Screen rooms, screen enclosures, sunrooms, glass enclosures, and related outdoor-living structures have been an important part of the company’s work for decades.
That experience provides homeowners with access to a company familiar with the unique design considerations involved in connecting an enclosure to an existing Northeast Florida home.
A Local Jacksonville Company You Can Visit
Homeowners can visit Schnorr Home Improvements in Jacksonville to discuss project ideas, compare enclosure options, and learn more about how a screen room might work with their property.
Completed work can also be viewed in the company’s Screen Rooms Studio Style Project Gallery to see examples of screen rooms incorporated into actual homes.
Explore Other Screen Enclosure Options
Not every outdoor area calls for a screen room.
Visit our Screen Enclosures in Jacksonville FL page for an overview of the different screening options available from Schnorr Home Improvements.
Homeowners can also explore:
- Pool Enclosures for swimming pools and surrounding pool decks.
- Lanai Screen Enclosures for existing covered lanai areas.
- Screened Patios for patio-specific screening projects.
- Screen Porches for screened porch applications.
- Screen Repair Service when an existing enclosure is structurally usable but the screening needs repair or replacement.
Frequently Asked Questions About Screen Rooms
What is the difference between a screen room and a screen enclosure?
Screen enclosure is the broader category. A screen room is a specific type of screen enclosure designed to function as a dedicated roofed outdoor living room. Pool enclosures, screened lanais, screened patios, and screened porches are other types of screened spaces with different applications.
Can a screen room be attached to my existing home?
Many screen rooms can be designed to connect with an existing home. The roofline, exterior wall construction, available space, existing slab or foundation conditions, drainage, doors, windows, landscaping, and proposed attachment points should be evaluated before determining the appropriate configuration.
Is a screen room the same thing as a sunroom?
No. A screen room uses screened openings to maintain natural outdoor airflow. A sunroom is a more fully enclosed room typically incorporating glass or windows. The correct choice depends on whether you want a screened outdoor environment or a more enclosed living space.
Can Schnorr Home Improvements custom design my screen room?
Yes. Schnorr Home Improvements designs enclosure projects around the individual property, available space, home architecture, and intended use rather than relying exclusively on standardized room configurations.
Start Planning Your Jacksonville Screen Room
If you are considering a custom screen room in Jacksonville, FL or Northeast Florida, Schnorr Home Improvements can help evaluate your available outdoor space, discuss how you want to use the room, and determine an enclosure configuration appropriate for your home.
Serving Northeast Florida since 1979, Schnorr Home Improvements specializes in custom screen and glass enclosure systems designed around the individual property.
Contact Schnorr Home Improvements to discuss your screen room project and begin exploring the possibilities for a dedicated screened outdoor living space.
Call (904) 262-1517 or fill in the form below.
Contact Schnorr Home Improvements
Explore Our Project Gallery
Since 1979, Schnorr Home Improvements has helped homeowners throughout Jacksonville and Northeast Florida plan custom sunrooms, screen enclosures, glass enclosures, lanai conversions, pool enclosures, patio covers, carports, and related home-improvement projects.
Explore our project galleries to see completed studio-style and gable-style sunrooms, screen rooms, screen and glass walls installed within existing lanais, pool enclosures, screen roofs, patio covers, and carports. These examples can help you identify design features, configurations, and project ideas that may be appropriate for your home.
- Studio-Style Sunroom Project Gallery
- Gable-Style Sunroom Project Gallery
- Studio-Style Screen Room Project Gallery
- Screen Walls for Existing Lanais Gallery
- Glass Walls for Existing Lanais Gallery
- Pool Enclosures and Screen Roofs Gallery
- Patio Covers and Carports Project Gallery
These galleries can help you compare roof configurations, enclosure styles, window arrangements, screen systems, and ways that completed structures connect with existing Jacksonville-area homes.
Related Services
Quick Links
Site Navigation: Home | About Us | Products / Services | Job Showcase | Videos | Service Areas | Blog | Contact | Sitemap
Follow Schnorr Home Improvements: Facebook | Instagram | X | YouTube
Find Us: Google Business Profile | Google Maps