
Screened Patios in Jacksonville FL
A screened patio gives homeowners a way to enjoy an existing or newly planned patio with greater separation from insects, leaves, pine needles, and other outdoor debris while maintaining the airflow and open feeling that make patios appealing.
Schnorr Home Improvements designs and builds custom screened patios for homeowners throughout Jacksonville, Duval County, St. Johns County, Clay County, and surrounding Northeast Florida communities. Each project is planned around the patio footprint, home architecture, roofline, access points, drainage, surrounding yard, and the way the homeowner intends to use the space.
Rather than turning the patio into a fully enclosed indoor room, a screened patio preserves its outdoor character while creating a more defined area for relaxing, dining, entertaining, reading, or spending time outside.
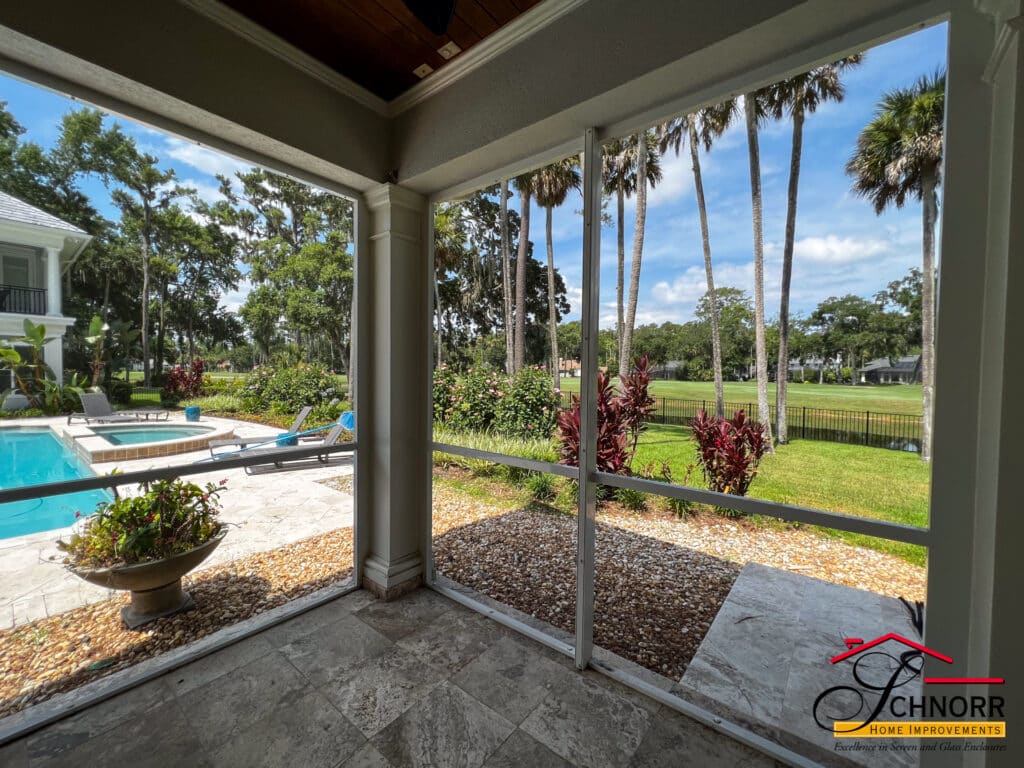
Click any Image for Larger View
What Is a Screened Patio?
A screened patio is an outdoor patio area enclosed with screening and a supporting frame system to create a more protected outdoor environment without eliminating natural ventilation.
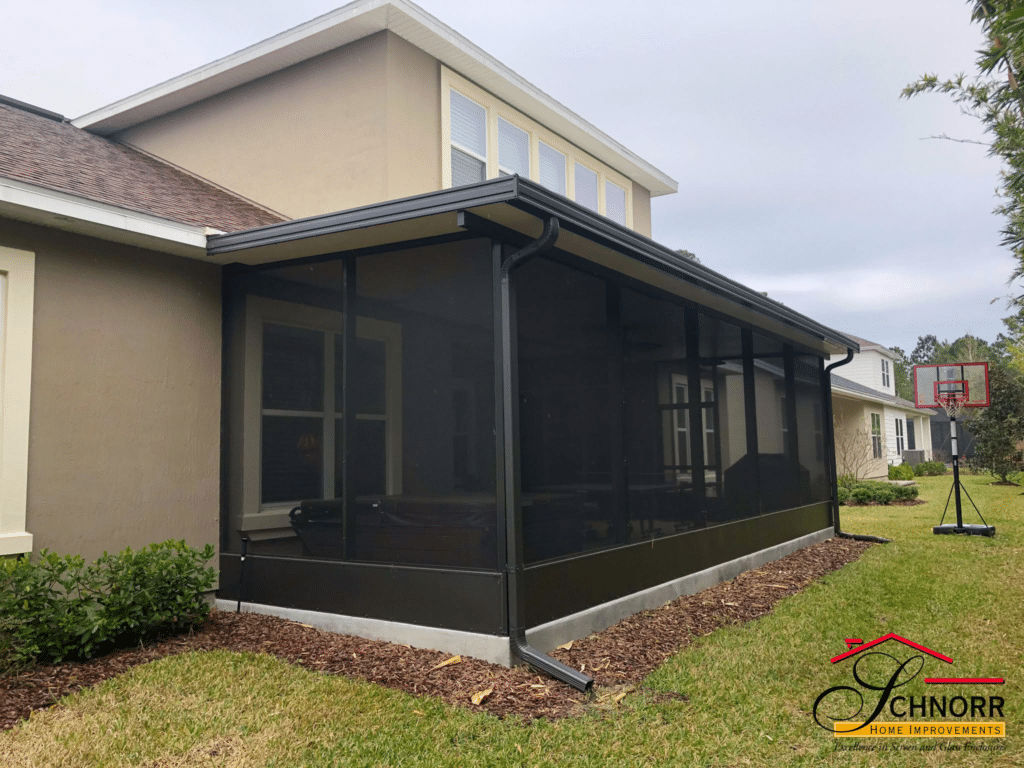
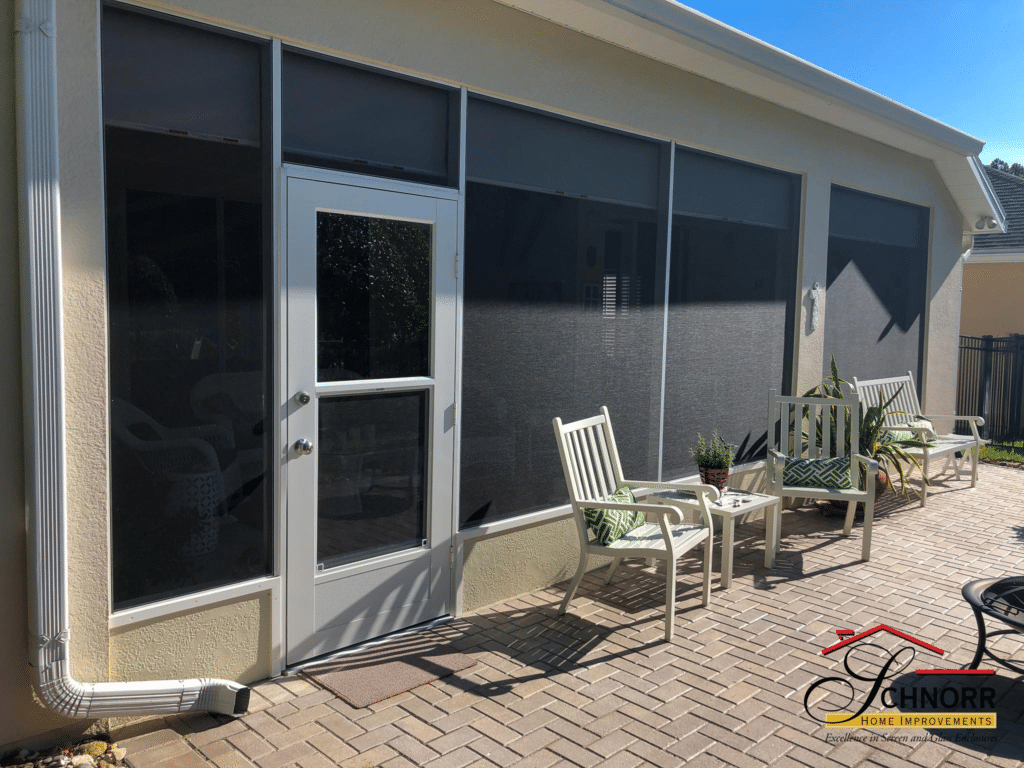
The project may involve screening an existing covered patio or designing an enclosure around an outdoor patio area. Depending on the property, the design can incorporate screened walls, doors, structural framing, roof connections, screen roof sections, kick panels, and other components appropriate for the layout.
The defining feature is the patio itself. The objective is to improve the usability of the patio while allowing it to continue functioning primarily as an outdoor living space.
This distinction helps separate a screened patio from a more room-like screen room, an architectural screen porch, an existing covered lanai screen enclosure, or a larger structure designed around a swimming pool.
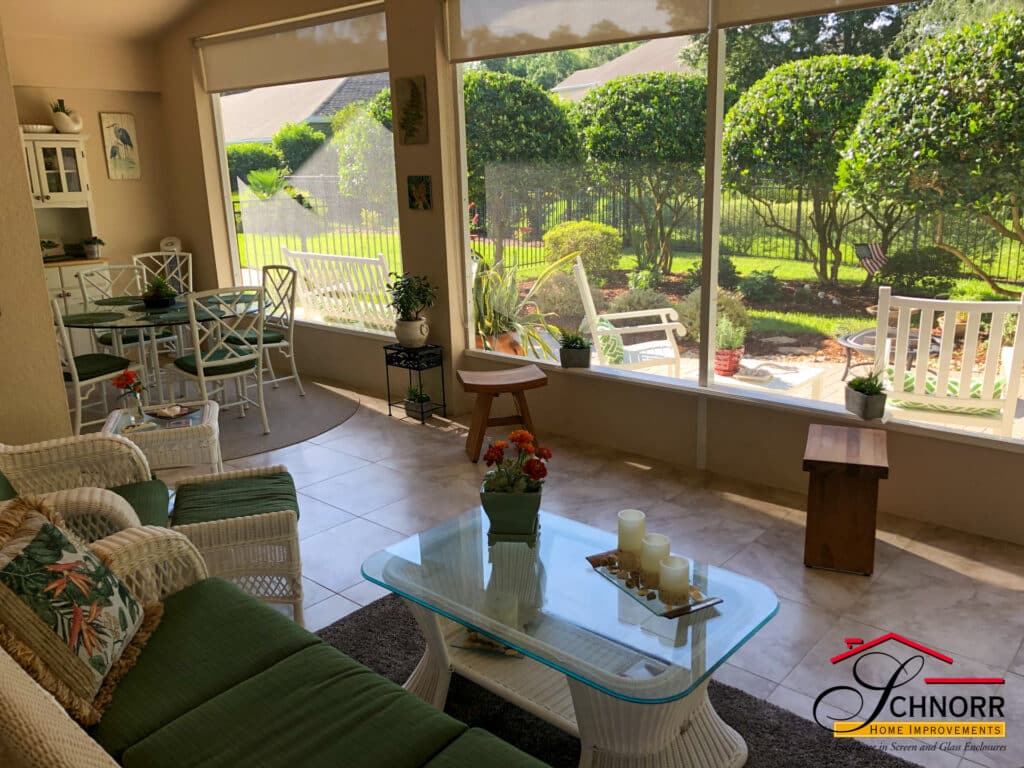
What Can a Custom Screened Patio Include?
Every patio and home is different, so the enclosure should be designed around the existing conditions rather than treated as a one-size-fits-all structure.
Aluminum Framing and Screen Panels
The framing system establishes the shape, height, structural layout, and appearance of the screened patio.
Screen panels can then be positioned to maintain visibility and airflow while creating a physical barrier between the patio and many common outdoor nuisances.
Frame placement should also take sightlines into consideration so the enclosure feels open rather than unnecessarily segmented.
Patio Doors and Outdoor Access
Door placement can make a significant difference in how well a screened patio functions.
Access may be needed between the house and patio, from the patio into the yard, toward a garden or grilling area, or along an existing walkway.
Schnorr Home Improvements can plan entry and exit points around how homeowners naturally move through their outdoor space.
Integration With the Existing Patio
An existing patio should be evaluated as part of the enclosure design.
Important considerations can include the dimensions and condition of the patio, roofline, slab configuration, drainage, attachment points, exterior finishes, landscaping, doors and windows, and the relationship between the patio and surrounding yard.
A properly planned screened patio should look like it belongs with the home rather than appearing to have been added without consideration for the existing architecture.
Why Choose a Screened Patio?
Jacksonville homeowners often have patios that receive plenty of use during certain parts of the year but become less comfortable when mosquitoes, flies, falling leaves, pine needles, and other outdoor debris interfere with the space.
Screening creates a practical barrier while still allowing outdoor air and views to pass through the enclosure.
Unlike a glass enclosure or conditioned sunroom, the goal is not to make the patio an indoor living room. A screened patio is intended to remain connected to the outdoor environment.
A screened patio can be particularly useful for homeowners who want an area for:
- Outdoor dining
- Morning coffee
- Reading and relaxing
- Family gatherings
- Entertaining guests
- Outdoor furniture
- Enjoying the yard with fewer insects
- Creating a transition between the house and backyard
Screened Patios Designed for Northeast Florida Outdoor Living
Outdoor spaces in Northeast Florida must work with a climate that includes heat, humidity, frequent rainfall, vegetation, insects, and—in some locations—greater exposure to coastal conditions.
Screening allows natural ventilation to remain part of the patio experience while reducing direct exposure to insects and certain types of airborne or falling debris.
Schnorr Home Improvements serves homeowners throughout Jacksonville, Duval County, Clay County, St. Johns County, and Northeast Florida, including communities such as Mandarin, Julington Creek, Fruit Cove, Fleming Island, and Jacksonville Beach.
Homes near the St. Johns River, the Intracoastal Waterway, established tree-covered neighborhoods, and the Beaches can have very different patio configurations and outdoor conditions. The enclosure should therefore be planned for the individual property rather than simply copied from another project.
Screened Patio vs. Other Types of Screen Enclosures
Choosing the correct enclosure type is important because several outdoor structures may use similar screening materials while serving different purposes.
Screened Patio vs. Screen Room
A screened patio is centered around maintaining and improving a patio as an outdoor living area.
A screen room generally has a stronger room-like identity and may be designed as a distinct screened addition with its own structural configuration.
Homeowners looking for a dedicated screened room should visit the Screen Rooms page rather than relying on this patio-focused service.
Screened Patio vs. Screen Porch
A patio is generally associated with an outdoor surface or living area adjacent to the home, while a porch is typically an architectural component connected to the house and may have its own roof, columns, floor system, or entrance configuration.
If the project specifically involves enclosing a porch, see Screen Porches.
Screened Patio vs. Lanai Screen Enclosure
Many Florida homes have an existing covered lanai designed as part of the home’s outdoor architecture.
When the objective is specifically to add screening to an existing lanai, see Schnorr Home Improvements’ Lanai Screen Enclosures page.
Screened Patio vs. Pool Enclosure
A pool enclosure is designed around a swimming pool, surrounding pool deck, circulation areas, and the much larger structural footprint commonly associated with enclosing a pool area.
For this type of project, visit Pool Enclosures.
Keeping these services on individual pages helps homeowners identify the enclosure that best matches their existing outdoor area and intended use.
Why Choose Schnorr Home Improvements for a Screened Patio?
Schnorr Home Improvements has served Jacksonville and Northeast Florida homeowners since 1979, with screen and glass enclosures forming a central part of the company’s work.
The difference is not simply adding screen panels around a patio. The project must account for how the enclosure connects with the house, how people will use the space, and how the completed structure will look from both inside and outside the home.
Custom Design Around Your Patio
Patios vary in width, depth, elevation, roof configuration, access, landscaping, exterior finishes, and relationship to the home.
Schnorr Home Improvements can field-measure the property and develop the screened patio around the actual conditions rather than forcing every project into the same predetermined dimensions.
Decades of Screen and Glass Enclosure Experience
Screen enclosures are not simply an occasional service added to a broad remodeling list.
Schnorr Home Improvements has decades of experience working specifically with screen rooms, glass rooms, lanais, patios, pool enclosures, and other enclosure systems throughout Northeast Florida.
That specialization provides valuable experience when evaluating how a screened patio should connect to an established home.
Designed to Complement the Existing Home
A screened patio can occupy a highly visible area of the home’s exterior.
Frame spacing, height, roof configuration, doors, attachment points, and overall proportions should work with the existing architecture.
The goal is to create a functional outdoor space while maintaining a clean, integrated appearance.
Local Jacksonville Experience
Homes throughout Northeast Florida range from established properties in heavily landscaped Jacksonville neighborhoods to newer communities in St. Johns County and homes closer to the coast.
Local experience helps Schnorr Home Improvements evaluate each patio in relation to the property rather than approaching every project with the same solution.
New Screened Patio or Screen Repair?
This page is primarily about designing and building new screened patio enclosures.
If you already have a screened patio and the enclosure itself remains in good condition but the screening is torn, loose, weathered, or damaged, a completely new patio enclosure may not be necessary.
Visit our Screen Repair Service page for information about replacing or repairing existing screening.
See Screen Enclosure Projects by Schnorr Home Improvements
Viewing completed projects can help you compare frame layouts, screening configurations, roof designs, doors, proportions, and the ways different enclosure systems connect to Northeast Florida homes.
View our Screen Enclosure Project Gallery
This gives homeowners an opportunity to see actual enclosure concepts before deciding which approach may work for their patio.
Frequently Asked Questions About Screened Patios
Can an existing patio be screened?
Many existing patios can potentially be incorporated into a screened enclosure. The patio dimensions, slab, roof configuration, drainage, attachment points, exterior walls, doors, windows, and surrounding property should first be evaluated to determine an appropriate design.
Does a screened patio keep rain out?
Screening itself is not a weather-tight barrier and should not be treated like glass or solid walls. Its primary functions are maintaining ventilation while helping reduce insects and outdoor debris. The amount of rain protection depends heavily on the patio’s roof configuration and exposure.
Can a screened patio be attached directly to my house?
Many screened patios are designed in connection with the existing home, but the appropriate attachment method and configuration depend on the individual property. Schnorr Home Improvements can evaluate the house, patio, roofline, and surrounding area as part of the design process.
Is a screened patio the same as a sunroom?
No. A screened patio remains an outdoor space with screened openings and natural airflow. A sunroom is a more fully enclosed living area incorporating windows or glass.
Homeowners interested in a fully enclosed space should explore Sunrooms instead.
Plan a Custom Screened Patio for Your Northeast Florida Home
If you have an existing patio that you would like to use more comfortably, a custom screened patio may provide the right balance between enclosure and outdoor living.
Schnorr Home Improvements can evaluate your patio, discuss how you want to use the space, review the home’s architecture and surrounding property, and help determine an enclosure configuration appropriate for your project.
Serving Jacksonville and communities throughout Duval County, St. Johns County, Clay County, and Northeast Florida, Schnorr Home Improvements designs screened patio systems around the individual home rather than relying on a single standard layout.
Request a Jacksonville Sunroom or Screen Enclosure Consultation
If you are considering screening an existing lanai in Jacksonville or elsewhere in Northeast Florida, Schnorr Home Improvements can evaluate your existing outdoor area and discuss enclosure options based on the home, available space, access, views, and how you want to use the lanai.
Request a consultation with Schnorr Home Improvements to begin planning your lanai screen enclosure.
Call (904) 262-1517 or fill in the form below.
Contact Schnorr Home Improvements
Explore Our Project Gallery
Since 1979, Schnorr Home Improvements has helped homeowners throughout Jacksonville and Northeast Florida plan custom sunrooms, screen enclosures, glass enclosures, lanai conversions, pool enclosures, patio covers, carports, and related home-improvement projects.
Explore our project galleries to see completed studio-style and gable-style sunrooms, screen rooms, screen and glass walls installed within existing lanais, pool enclosures, screen roofs, patio covers, and carports. These examples can help you identify design features, configurations, and project ideas that may be appropriate for your home.
- Studio-Style Sunroom Project Gallery
- Gable-Style Sunroom Project Gallery
- Studio-Style Screen Room Project Gallery
- Screen Walls for Existing Lanais Gallery
- Glass Walls for Existing Lanais Gallery
- Pool Enclosures and Screen Roofs Gallery
- Patio Covers and Carports Project Gallery
These galleries can help you compare roof configurations, enclosure styles, window arrangements, screen systems, and ways that completed structures connect with existing Jacksonville-area homes.
Related Services
Quick Links
Site Navigation: Home | About Us | Products / Services | Job Showcase | Videos | Service Areas | Blog | Contact | Sitemap
Follow Schnorr Home Improvements: Facebook | Instagram | X | YouTube
Find Us: Google Business Profile | Google Maps