

Studio Sunroom Designs for Florida Homes
- September 1, 2026
- Posted by: schnorrhome
- Category: Sunrooms & Florida Rooms
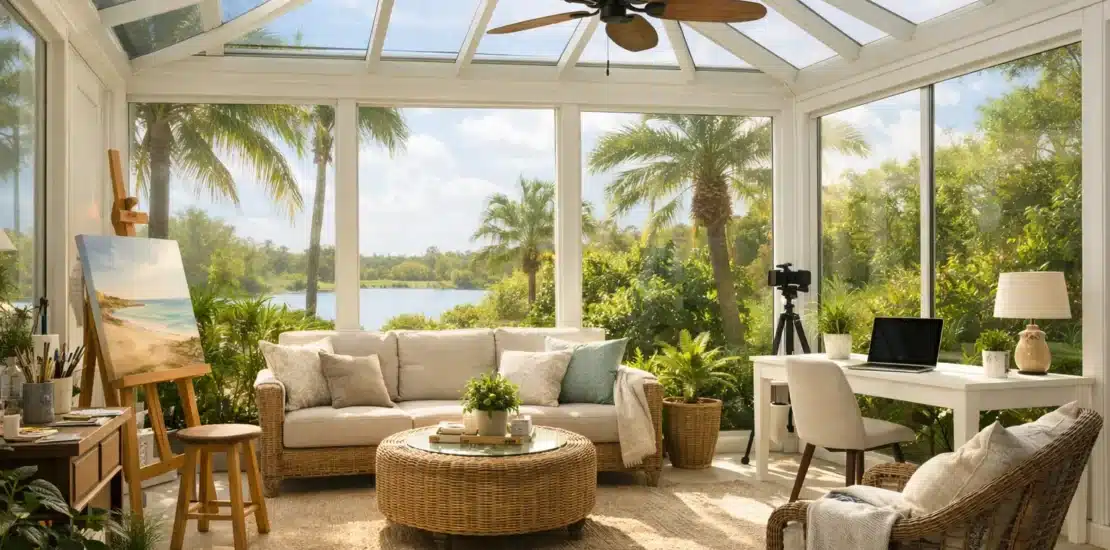
A covered patio can look like extra square footage on paper, yet remain empty through much of the year. Afternoon heat, windblown rain, mosquitoes, pollen, and pool-area debris can make it difficult to enjoy. Well-planned studio sunroom designs change that equation by creating a bright, protected room that feels connected to the outdoors while giving homeowners more control over comfort.
A studio sunroom is often a strong fit for Jacksonville and Northeast Florida homes because of its simple, adaptable roofline. The design typically uses a single-slope roof that attaches to the existing home and slopes away from it. That straightforward form can work beautifully over an existing patio, lanai, or concrete slab, but the best result depends on more than selecting windows and a roof color. The sun’s path, the home’s architecture, drainage, access, and how the room will actually be used all deserve attention before construction begins.
What Defines a Studio Sunroom?
Unlike a gable sunroom, which has a peaked roof, a studio sunroom has one continuous sloped roof plane. Its clean profile can complement ranch homes, homes with lower eaves, and properties where the available height below an existing roofline is limited. It can also provide a practical solution when a homeowner wants to enclose an outdoor area without introducing a taller, more prominent structure.
The room may be designed with expansive glass walls, insulated framing, operable windows, entry doors, and a solid roof system. Some homeowners want an all-season room that can be heated and cooled along with the house. Others prefer a more lightly conditioned Florida room that relies on operable windows, ceiling fans, and shade management. Neither approach is automatically better. The right choice depends on intended use, orientation, budget, and expectations for year-round comfort.
A studio roof does create a lower ceiling at the exterior wall than a gable design might. In a compact footprint, this can feel cozy and proportionate. In a deeper or larger room, roof pitch, ceiling finish, window height, and furniture layout need to be considered carefully so the space does not feel visually compressed.
Start With How the Room Will Be Used
The most useful design decisions begin with daily life, not a catalog image. A sunroom intended for morning coffee has different needs from one used as a family gathering room, home office, hobby space, or poolside dining area.
For example, a reading room may benefit from controlled daylight, comfortable seating, and views toward a garden or pool. A dining space needs a clear path from the kitchen, enough room to pull chairs back, and lighting that works after sunset. If the room will be a work-from-home space, glare control and reliable temperature management matter as much as the view. A pool-adjacent room often needs durable finishes and doors positioned to keep wet traffic from moving through the main living area.
It also helps to think about what the room should solve. Is the goal to replace an exposed patio that becomes unusable after a summer shower? Create a protected spot for grandchildren to play? Gain a cooler, cleaner place to entertain without closing off the yard? A clear purpose helps determine the right footprint, glass area, ventilation, and door configuration.
Studio Sunroom Designs Need a Site-Specific Roof Plan
The roof connection is one of the most consequential parts of a studio sunroom project. The new roof must meet the existing home in a way that manages water correctly, respects the existing roofline, and looks intentional from inside and outside.
Roof pitch affects more than appearance. It directs rainfall away from the structure and influences ceiling height, exterior proportions, and where gutters and downspouts can be placed. Northeast Florida receives heavy rain, sometimes in short, intense bursts. A design that does not account for runoff can leave water collecting near the foundation, splashing onto walkways, or creating problems around a pool deck.
Existing conditions matter just as much. A contractor should evaluate the patio slab, nearby grade changes, landscaping, downspout locations, and any areas where water already tends to stand. In some cases, the patio itself is an excellent starting point. In others, drainage corrections, slab work, or a revised layout may be needed before the enclosure is built.
Match the Home Instead of Fighting It
A successful addition should look like it belongs to the house. That does not mean every sunroom must duplicate every architectural detail, but roof color, trim proportions, frame finishes, window lines, and transition points should be coordinated with the existing exterior.
A low roofline may call for a studio design that tucks neatly beneath an existing eave. On another home, a taller wall or a different attachment point may allow larger windows and a more open interior. This is why standardized packages can be limiting. The available space and structure should guide the design, rather than forcing the property into a preset layout.
Plan Glass for Light, Heat, and Privacy
Glass is central to the appeal of a sunroom, but more glass is not always the more comfortable choice. The strongest afternoon sun can quickly make a west-facing room difficult to use if window placement and shading are not planned well.
For many Florida homes, the goal is balanced natural light. Larger openings may make sense toward a shaded backyard view, while a more exposed side may need smaller openings, performance glass, or an interior shade strategy. Low-E glass can help reduce solar heat gain while preserving daylight, and insulated glass can improve overall comfort compared with a basic single-pane approach.
Privacy is another consideration homeowners sometimes overlook. A sunroom may open toward a beautiful backyard but sit close to a neighboring property or a side-yard walkway. Thoughtful window placement can protect privacy without turning the room into a closed box. Higher windows, carefully located solid wall sections, or landscaping can all help maintain a comfortable sense of separation.
Build Ventilation Into the Layout
Even a conditioned sunroom benefits from fresh-air options. Operable windows, sliding doors, and ceiling fans allow homeowners to adjust the room when the weather is pleasant or when a gathering makes the space feel warm.
Cross-ventilation is especially valuable. Windows located only along one wall may admit air, but a room with openings that encourage air movement across the space will usually feel more comfortable. Door placement matters here as well. A door to the backyard may be essential for everyday use, while a second access point near the kitchen or pool can improve circulation for entertaining.
Ceiling fans should be planned around the room’s size and ceiling height. They are not a substitute for proper insulation or cooling, but they can make a noticeable difference in perceived comfort and help the room feel usable through more of the year.
Choose Finishes for Real Florida Living
A sunroom is often one of the most visible and frequently used spaces in a home, so finishes should be selected for both appearance and maintenance. Flooring near a pool or backyard entrance should handle damp feet, tracked-in sand, and frequent cleaning. Tile, luxury vinyl, and other resilient materials are often practical choices, depending on the room’s construction and the homeowner’s style.
Consider the transition between the sunroom and the home as well. Matching or complementing adjacent flooring can make the addition feel integrated, while a more durable surface may be smarter if the room functions as a high-traffic entry point. Wall finishes, trim, lighting, and outlet locations should support the intended furniture plan instead of being treated as afterthoughts.
For homes near the coast, exposure to salt air can affect material decisions and maintenance needs. Quality components and appropriate finishes help protect the long-term appearance of the room.
Questions to Settle Before Construction
Before finalizing a design, homeowners should be able to answer a few practical questions: Will the room be heated and cooled? Which direction receives the strongest sun? Where will rainwater go after it leaves the new roof? How will people enter from the house, yard, or pool area? What furniture must fit comfortably inside?
It is also worth asking how the design will look from key viewpoints. Stand inside the kitchen, living room, backyard, and driveway. A well-designed studio sunroom should improve these views, not interrupt them. The room should feel useful on an ordinary Tuesday afternoon, not only when it is staged for a special occasion.
Since 1979, Schnorr Home Improvements has approached outdoor-living projects with that kind of property-specific planning. For homeowners considering a studio sunroom, the most rewarding design is usually not the one with the most features. It is the one that gives an underused part of the home a clear, comfortable purpose – with the roofline, glass, airflow, and drainage working together long after the first sunny weekend.