

Screen Enclosures Ponte Vedra Beach FL
Under Construction
A custom sunroom gives Jacksonville homeowners a comfortable way to enjoy natural light, outdoor views and additional living space while remaining protected from rain, insects and changing weather conditions. Schnorr Home Improvements designs sunrooms around the existing home, available space and the way each homeowner plans to use the room.
From bright spaces for relaxing and entertaining to dining areas, hobby rooms and everyday gathering spaces, a sunroom can create a natural transition between the inside of your home and the surrounding Florida landscape.
Schnorr Home Improvements has served Jacksonville and Northeast Florida homeowners since 1979, designing and building custom glass and enclosed living spaces for homes throughout the region.

Click any Image for Larger View
Custom Sunrooms Designed for Northeast Florida Homes
No two homes or properties are exactly alike. A sunroom should complement the architecture of the house rather than look like a separate structure added as an afterthought. The size of the available area, existing roofline, elevation, window placement, exterior finishes, access points and intended use of the room can all influence the final design.
Jacksonville homes also range considerably in architectural style. Properties in Fleming Island, Mandarin, San Marco and Riverside can have very different design considerations from newer homes around Nocatee, St. Johns, Ponte Vedra and the Intracoastal communities. Schnorr Home Improvements approaches each sunroom as a custom project designed around the home and homeowner.
Learn more about working with a Jacksonville sunroom contractor

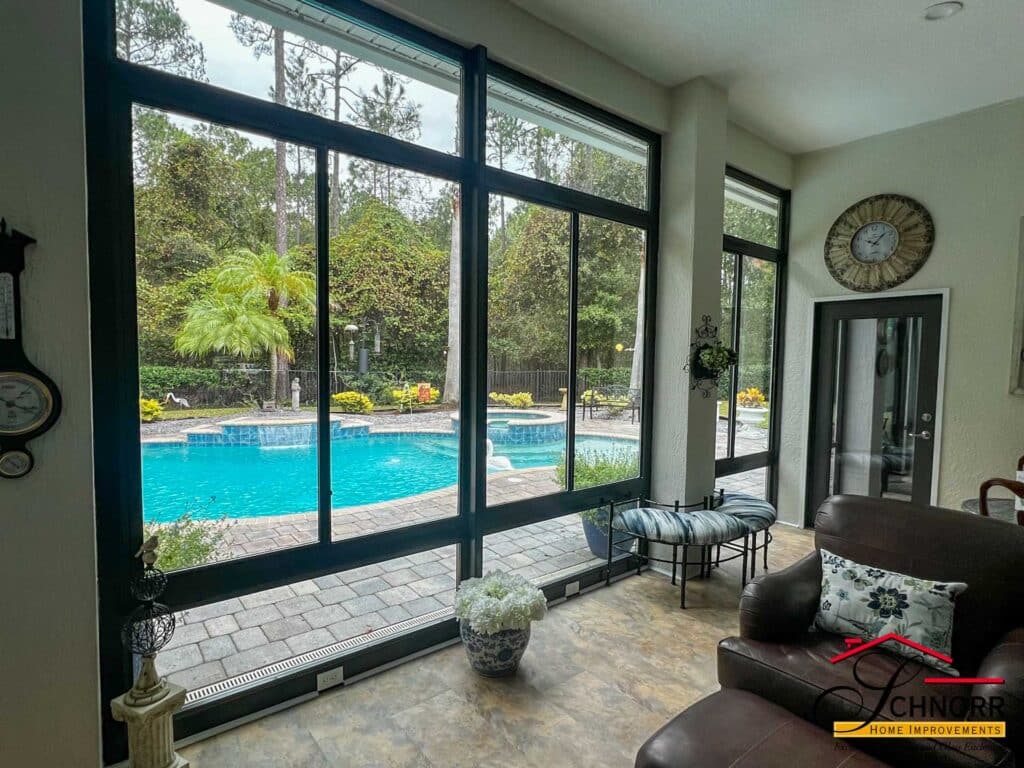
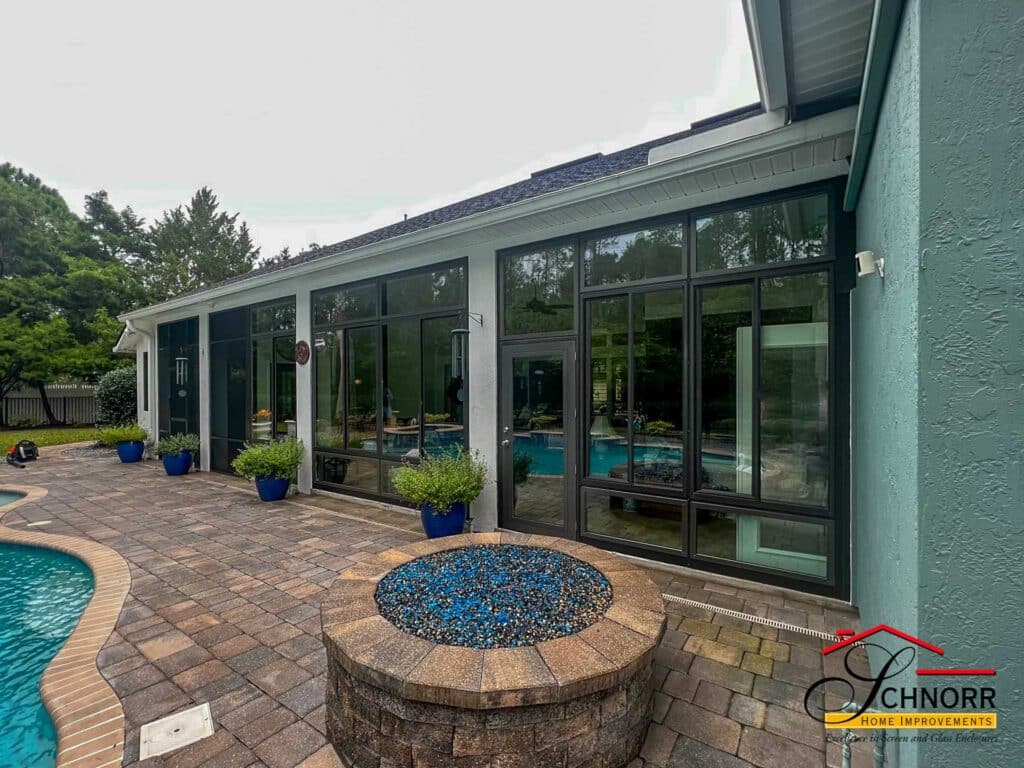
Sunroom Styles and Roof Designs
The roof design plays an important role in the appearance and feel of a sunroom. Schnorr Home Improvements’ Job Showcase includes both gable-style and studio-style glass sunrooms. The right configuration depends on the home, available space and desired appearance.
Gable Style Sunrooms
A gable-style sunroom uses a roofline that rises toward a central peak, creating additional visual height and an open interior appearance.
This style can work especially well when homeowners want the sunroom to become a prominent architectural feature of the rear or side of the house. Large window areas can provide expansive views while the elevated roofline gives the room a spacious feel.
Studio Style Sunrooms
Studio-style sunrooms generally use a more streamlined roof configuration that can integrate efficiently with many existing homes and covered areas.
Their relatively simple roofline makes studio rooms suitable for many patios and outdoor spaces where homeowners want additional enclosed living space without creating an overly complex addition.
Ways to Use a Sunroom
One advantage of a sunroom is its flexibility. The same basic space can serve very different purposes depending on the household.
Family Rooms and Everyday Living Areas
A sunroom can provide another place for family members to gather without changing the function of the home’s primary living room.
Comfortable seating, natural light and views of the yard can make the room suitable for reading, conversation, television or simply relaxing.
Dining and Entertaining Spaces
For homes with patios, landscaped backyards or outdoor entertaining areas, a sunroom can create an attractive transition between indoor dining and outdoor living.
Homeowners can enjoy views of the property while remaining protected from mosquitoes, rain and other common interruptions associated with outdoor dining in Northeast Florida.
Home Offices, Hobby Rooms and Flexible Spaces
Sunrooms can also become home offices, art or craft rooms, game rooms, reading areas or other flexible spaces. The amount and placement of glass can provide abundant daylight, while the enclosed environment allows the room to function as part of the home’s usable living area.
Planning a Sunroom for Jacksonville’s Climate
Sunroom design in Northeast Florida requires consideration of more than appearance alone.
Jacksonville experiences extended periods of heat and humidity along with strong rainfall, coastal exposure in some communities and seasonal weather changes. The orientation of the room, amount of glass, ventilation, roofing, doors and connection with the existing home should therefore be considered as part of the overall design.
Natural Light and Outdoor Views
One of the defining characteristics of a sunroom is the amount of natural light it brings into the space.
Window placement can be planned around views of a backyard, garden, pool, waterway or other outdoor feature while maintaining an appropriate relationship with the existing home.
Windows, Doors and Wall Configurations
Different combinations of windows, doors, glass walls and lower wall sections can change the appearance and functionality of the room.
The objective is not simply to maximize glass. A successful design balances visibility, access, wall space and integration with the home’s architecture.
Homeowners considering a primarily glass-based enclosure can also explore our dedicated glass enclosure options.
New Sunrooms and Patio-to-Sunroom Conversions
A sunroom does not always begin with an entirely new structure. Some Jacksonville homeowners already have a covered patio, porch or lanai that may provide the foundation for a different type of enclosed living area.
Building a New Sunroom
A new sunroom can be designed specifically around the available area and the intended purpose of the room.
This approach provides greater flexibility when determining room dimensions, roof configuration, windows, doors and how the addition connects with the home.
Converting an Existing Patio or Lanai
When an existing covered patio or lanai is suitable for conversion, enclosing the area may transform space that is currently limited by weather, insects or seasonal conditions.
Every existing structure is different, so the design needs to account for its dimensions, roof, walls, openings and relationship with the main house.
Learn about patio-to-sunroom conversions
For examples of enclosed existing spaces: View glass walls installed in existing lanais
Sunrooms Built Around Your Home
A well-designed sunroom should feel connected to the rest of the property.
Rooflines, proportions, doors, window patterns and exterior details can all influence whether the finished room looks integrated with the house.
Schnorr Home Improvements field measures projects and designs enclosed spaces around the individual property rather than treating every project as the same standard configuration.
Custom Design for the Existing Architecture
Homes throughout Jacksonville and Northeast Florida vary significantly in roof construction, exterior finishes and outdoor layouts.
Custom design allows those conditions to be considered before the final room configuration is determined.
Sunrooms Across Jacksonville and Northeast Florida
Schnorr Home Improvements designs sunrooms for homeowners throughout Jacksonville and surrounding Northeast Florida communities.
Projects may involve homes near the St. Johns River, properties closer to the Intracoastal Waterway and Beaches, established neighborhoods such as Mandarin and San Marco, or growing communities throughout St. Johns County.
Service areas include Jacksonville, Jacksonville Beach, Neptune Beach, Atlantic Beach, Ponte Vedra Beach, Nocatee, Palm Valley, Fruit Cove, Julington Creek, Orange Park, Fleming Island, St. Augustine, Amelia Island, Fernandina Beach and surrounding communities.
See Completed Sunrooms by Schnorr Home Improvements
Before deciding on a particular layout or style, viewing completed projects can help you understand how different sunroom configurations look on actual homes.
Schnorr Home Improvements’ Job Showcase includes studio-style glass sunrooms, gable-style sunrooms, glass walls installed in existing lanais and other enclosure projects completed for Northeast Florida homeowners.
Frequently Asked Questions About Sunrooms
What is a sunroom?
A sunroom is an enclosed living space designed to provide substantial natural light and outdoor views while offering greater protection from rain, insects and weather than an open patio or porch.
What can a sunroom be used for?
Sunrooms can be used as sitting rooms, family gathering areas, dining spaces, home offices, hobby rooms, reading rooms and other flexible living areas. The appropriate design depends on how the homeowner plans to use the space.
Can an existing patio or lanai become a sunroom?
Some covered patios and lanais may be candidates for conversion, but the existing structure must first be evaluated. Roof configuration, dimensions, openings and connections with the house can affect the available options.
What is the difference between a sunroom and a glass enclosure?
The terms can overlap, but a sunroom generally refers to the finished living space as a whole, while a glass enclosure can also describe enclosing an existing patio, lanai or other covered area with glass walls or windows.
Does Schnorr Home Improvements build custom sunrooms?
Yes. Schnorr Home Improvements designs enclosed spaces around the dimensions, architecture and intended use of the individual property rather than relying on one universal room configuration.
Start Planning Your Jacksonville Sunroom
If you are considering adding a sunroom to your Jacksonville or Northeast Florida home, Schnorr Home Improvements can help you evaluate the available space, design options and project possibilities.
Explore our completed projects, learn more about our sunroom contracting services, or contact Schnorr Home Improvements to discuss your home and the type of room you would like to create.