
Do Patio Covers Need Permits in Jacksonville?
- October 4, 2026
- Posted by: schnorrhome
- Category: Home Improvement Planning
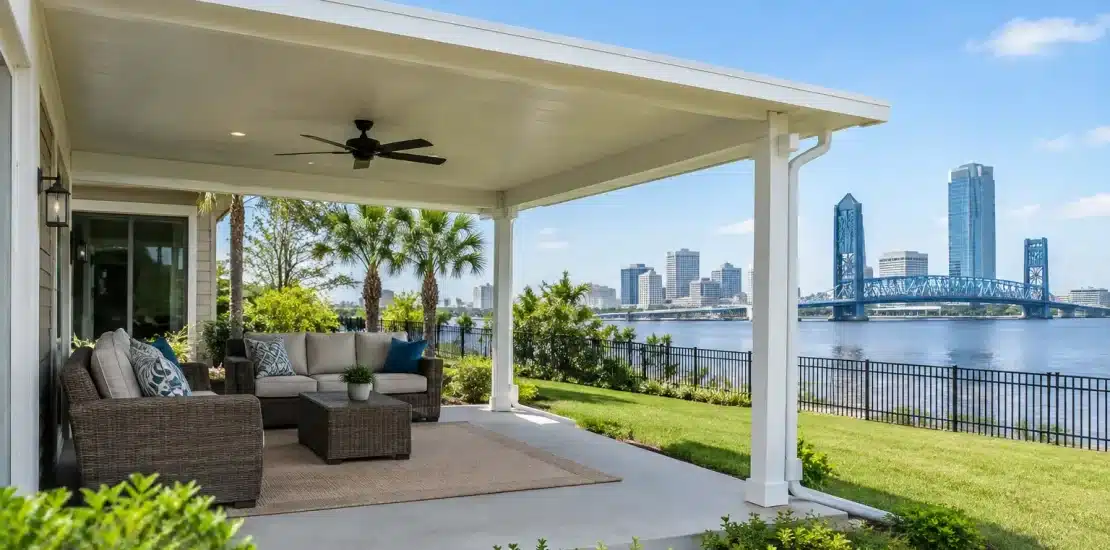
A patio cover can make an exposed backyard far more usable during Northeast Florida’s hot afternoons and sudden rain showers. But do patio covers need permits? In many cases, yes – particularly when the cover is attached to the home, supported by new footings, or designed as a permanent roof structure. The answer depends on the property, the proposed design, and the local building jurisdiction.
A permit is not simply a piece of paperwork that slows down a project. It is the process that verifies a new structure is safely connected, properly supported, located within required setbacks, and designed for local wind and weather conditions. For a patio cover that may protect your family and become part of your home’s everyday living space, those details matter.
Do Patio Covers Need Permits? Usually, the Design Decides
Most permanent patio covers require a building permit. This commonly includes aluminum or wood covers attached to the house, insulated roof panels, solid-roof structures, and covers supported by posts set in concrete footings. A permit may also be required for a freestanding cover, depending on its size, location, height, and construction method.
The reason is structural. An attached patio cover transfers loads to the existing home and must be tied into the structure correctly. Posts and beams must be sized for the roof they carry, and the foundation or footings must resist uplift during high winds. In Jacksonville and surrounding coastal and inland communities, wind resistance is not an afterthought. It is a central part of responsible exterior construction.
A small, temporary shade canopy is different from a permanent cover. Some removable fabric shades, umbrellas, and lightweight temporary structures may not need permits. However, homeowners should not assume that a structure is exempt just because it is open on the sides or does not have walls. A roof supported by posts can still be a regulated structure.
Why Local Rules Can Change From One Property to Another
Permit requirements are set and enforced by the jurisdiction where the home is located. A homeowner in the City of Jacksonville may have a different process from someone in unincorporated Duval County, St. Johns County, Clay County, Nassau County, or a beach community with its own review requirements.
Even within the same jurisdiction, site conditions can affect what is allowed. A patio cover may need additional review if the property has a drainage easement, utility easement, conservation area, unusual lot shape, flood-zone considerations, or limited distance between the home and property lines. Properties in planned communities may also have architectural-review rules that apply before construction begins.
Setbacks are one of the most common concerns. A cover that appears to fit neatly over an existing patio can still extend too close to a side or rear property line. Roof overhangs, gutters, columns, and the precise location of the support posts can all affect measurements. Planning around the actual lot layout is far better than discovering a setback issue after materials have been ordered.
What a Permit Review Typically Looks At
The permit process is intended to confirm that the patio cover is suitable for the home and site. Exact submittal requirements vary, but a well-prepared plan generally addresses the cover’s dimensions, roof configuration, materials, attachment method, support posts, beams, footings, and drainage.
For an attached cover, reviewers may look closely at how the new roof connects to the existing house. That connection needs to manage both structural forces and water. A poorly detailed attachment can lead to leaks at the roofline, damage to fascia or framing, and ongoing maintenance problems that are difficult to correct once the cover is finished.
Roof drainage deserves equal attention. Florida rain can arrive hard and fast. A patio cover should direct water away from the home, adjacent structures, walkways, and neighboring property. Depending on the design, that may involve gutters, downspouts, roof slope, and thoughtful placement of the cover itself. The goal is not only to keep the patio dry, but also to avoid creating standing water or erosion around the foundation.
Electrical work is another consideration. If the project includes ceiling fans, lighting, outlets, switches, heaters, or an outdoor kitchen connection, separate electrical permits or inspections may be required. It is best to plan those features at the beginning rather than treating them as additions after the roof is complete.
A Permit Does Not Mean Every Patio Cover Looks the Same
Homeowners sometimes worry that permitting will force them into a generic design. In reality, permits establish safety and code compliance, while the design can still be tailored to the home and how the area will be used.
A low-profile patio cover may suit a modest rear patio and preserve views from nearby windows. A gable roof can create a more open feel, improve visual connection to an existing roofline, and provide additional overhead volume. Insulated panels may reduce heat transfer more effectively than a basic metal roof, while an open pergola can provide partial shade without the same rain protection as a solid cover.
Each option involves trade-offs. A solid roof gives more reliable protection from sun and rain, but it may reduce natural light inside adjacent rooms. A taller roof can feel more spacious, but it must be coordinated with the existing house and local height limitations. A cover that works well for a dining area may not provide enough coverage for a poolside seating arrangement or outdoor kitchen.
The most successful projects begin with the purpose of the space. Will the patio be used for quiet morning coffee, family meals, grilling, entertaining, or a transition between the home and a future screen enclosure? The answer helps determine the appropriate size, roof style, ventilation, lighting, and drainage plan.
The Risk of Building Without a Required Permit
Skipping a required permit can create problems that last beyond construction. A jurisdiction may issue a stop-work order, require the structure to be opened for inspection, or require changes to work that is already complete. In some cases, a noncompliant cover may need to be removed or rebuilt.
Unpermitted improvements can also complicate a future home sale. Buyers, inspectors, lenders, and insurance providers may ask whether major exterior additions were properly permitted and finalized. If documents are missing, the seller may need to resolve the issue under time pressure during a transaction.
There is also the practical issue of performance. A patio cover that is not engineered or installed for the conditions it will face may be more vulnerable to wind damage, roof leaks, sagging, or movement at the post connections. The upfront cost of proper planning is usually far easier to manage than repairing an inadequately designed structure later.
How to Prepare Before Applying for a Permit
Start by defining the patio cover’s intended use and approximate footprint. Measure the existing patio, identify doors and windows that need to remain accessible, and consider where water currently drains during heavy rain. Think about afternoon sun exposure as well. A cover that shades the patio at noon may not block the lower western sun that makes the area uncomfortable later in the day.
Next, gather available property information, including a survey if you have one. A current survey can help identify property lines, easements, and existing improvements. If your home is part of an HOA or architectural-review community, review those requirements early. Approval from an HOA does not replace a building permit, and a building permit does not replace HOA approval.
Working with an experienced local contractor can simplify this process. Since 1979, Schnorr Home Improvements has helped homeowners plan exterior living improvements around rooflines, lot constraints, sunlight, drainage, and the demanding weather conditions common in Northeast Florida. That project-specific approach is especially valuable when a patio cover needs to look like it belongs with the home while meeting applicable requirements.
A Better Starting Point for Your Patio Cover
Before choosing materials or settling on a roof style, confirm whether your proposed patio cover requires a permit with the jurisdiction that serves your property. Then let the site guide the design. A well-planned cover should provide shade and rain protection without creating drainage issues, blocking important light, or looking added on as an afterthought.
The right patio cover is not just a roof over concrete. It is a carefully placed extension of the home that gives you more comfortable reasons to spend time outside.