
What Do Sunroom Costs Include in Jacksonville?
- October 10, 2026
- Posted by: schnorrhome
- Category: Home Improvement Planning
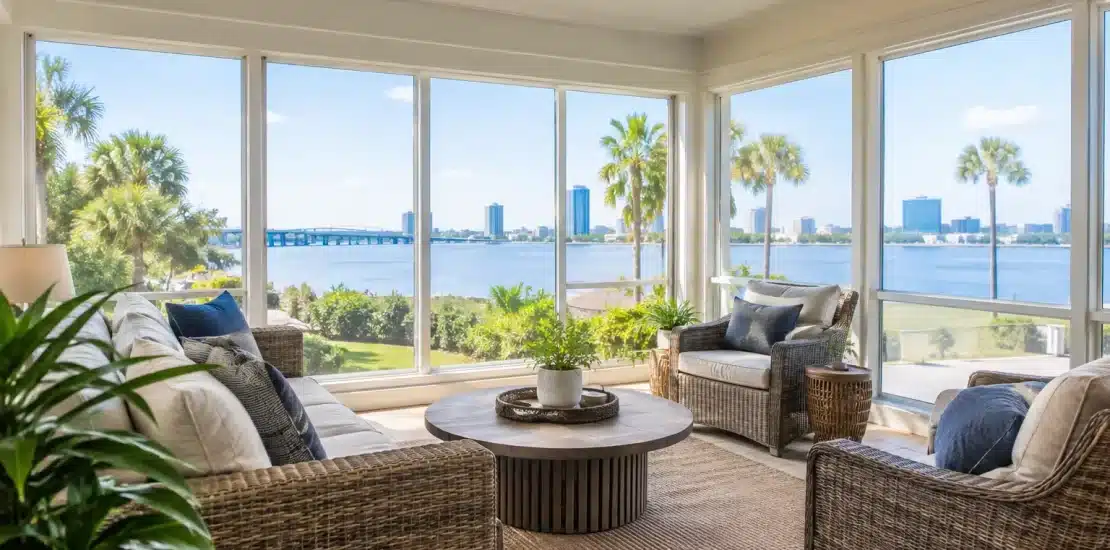
A patio can look like the obvious starting point for a sunroom, but the slab is only one part of the project. Sunroom costs are shaped by how the new room connects to your home, handles Northeast Florida weather, and supports the way you plan to use it. A quiet morning room with large windows has different requirements than a family gathering space used through humid summer afternoons.
For Jacksonville-area homeowners, the most useful question is not simply, “What does a sunroom cost?” It is, “What will this particular sunroom need to be comfortable, durable, and visually appropriate for my home?” That is where a site-specific design process makes a meaningful difference.
Typical Sunroom Costs: A Practical Starting Range
Custom sunrooms vary widely because they are not all built to the same level of enclosure, structural connection, or year-round comfort. As a general planning range, a glass-enclosed patio conversion may begin in the mid-five figures, while a larger custom sunroom with a new insulated roof system, upgraded windows, electrical work, and heating and cooling can reach well beyond that.
A simple enclosed space built over an existing, suitable patio slab will usually cost less than a project requiring a new foundation, extensive roof modifications, or major changes to drainage and access. Smaller studio-style designs may be more economical than a gable-style room with a vaulted ceiling, but the right choice depends on the existing roofline and the look you want to achieve.
It can also help to distinguish a true sunroom from other outdoor-living improvements. A screened patio or pool enclosure is typically a different investment category than a glass enclosure. Screened areas provide airflow and insect protection, while a sunroom adds weather protection, glazing, and the opportunity for greater temperature control. Comparing the two only by square footage can be misleading because their structure and daily use are quite different.
What Has the Biggest Effect on Sunroom Costs?
The final cost is usually driven by several connected construction decisions, not one single upgrade. A careful proposal should account for the existing home as well as the new room.
Size and room layout
More square footage requires more framing, roofing, glass, flooring, electrical work, and labor. However, a compact sunroom is not always inexpensive on a per-square-foot basis. A smaller room may still need a roof tie-in, permits, windows, doors, and site preparation similar to a larger project.
Layout matters, too. A straightforward rectangular room attached to a covered patio is generally simpler than one that wraps around a corner, accommodates a pool deck, or needs multiple entries. Door locations, furniture placement, and circulation between the house and yard should be considered before construction begins. A room that looks good but interrupts access to the pool, grill area, or backyard will not feel like an improvement for long.
Roof design and structural connection
The roof is one of the most important pricing factors. A studio roof has a single slope and may work well where the house has enough wall height for a proper connection. A gable roof can create a more open interior and complement certain home styles, but it involves a more complex framing and roofing system.
The new structure must also integrate correctly with the home. That includes flashing, water management, roofline transitions, and load considerations. In Northeast Florida, heavy rain is not an occasional concern. A sunroom design needs to direct water away from the house and avoid creating drainage problems around the patio, foundation, or pool deck.
Glass, windows, and sunlight exposure
Not all glass performs the same way under Florida sun. Window placement, pane configuration, tinting, coatings, and insulated glass selections influence both the room’s comfort and its cost. Large expanses of glass can create an exceptional view of the yard, preserve natural light, and make the room feel connected to the outdoors. They can also increase heat gain when they face intense afternoon sun.
This is why orientation matters. A west-facing room may benefit from different glazing, shading, or ventilation planning than one that receives softer morning light. The goal is not to fill every wall with glass by default. It is to balance the view, daylight, privacy, and temperature you want to live with every day.
Heating, cooling, and ventilation
A room intended for occasional use may need a different comfort strategy than one used as an office, hobby room, dining area, or daily sitting space. Depending on the design, homeowners may choose ceiling fans, operable windows, dedicated air conditioning, or a connection to the home’s existing HVAC system.
Each approach has trade-offs. Fans and operable windows can improve airflow when outdoor conditions are pleasant, but they do not solve every hot, humid day. Extending existing HVAC may be possible in some homes, although the system must have adequate capacity. A separate solution can offer more control but adds equipment and installation costs. Planning for electrical service early also avoids unnecessary changes after the room is framed.
Existing patio, foundation, and site conditions
An existing slab can be a helpful starting point, but it must be evaluated for size, condition, elevation, and suitability. The patio may not be large enough for the desired room, may have drainage limitations, or may require modifications to meet the needs of an enclosed addition.
Property conditions matter beyond the slab. Setbacks, utility locations, grading, mature landscaping, and access for construction can all affect the project scope. Homes near the coast may also require added attention to exposure, corrosion resistance, and wind-related design requirements. These are not minor details to work out later. They help determine what can be built and how it should be built.
Budget for the Features You Will Use Most
When comparing sunroom proposals, it is easy to focus on the base price and overlook the features that shape daily enjoyment. A lower initial number may not include the window performance, roof insulation, lighting, outlets, flooring preparation, or door configuration you expected.
Before requesting estimates, decide how you want the room to function. If it will be a bright place for coffee and reading, the priorities may be view, ventilation, and gentle morning light. If grandchildren will use it after swimming, durable flooring, easy access, and protection from rain and debris may matter more. For a work-from-home space, comfortable temperatures, outlet placement, glare control, and privacy become more important.
You should also ask whether the proposal includes permit coordination, engineering when required, demolition or removal of existing materials, site cleanup, and finish work at the connection to the home. A detailed scope makes it easier to compare estimates fairly. It also reduces the chance that necessary work appears later as an unexpected add-on.
When a Patio Conversion Makes Sense
Converting an existing covered patio into a sunroom can be an efficient path when the roof structure, slab, and layout support the plan. It often preserves a familiar outdoor gathering area while making it more usable during rain, pollen season, mosquito-heavy evenings, and periods of strong sun.
Still, a conversion is not automatically the lowest-cost choice. If the existing cover is undersized, poorly integrated with the home, or unable to support the desired enclosure, rebuilding the structure may provide a better long-term result. The same is true when homeowners want higher ceilings, more glass, or a roof design that better matches the rest of the house.
Plan for Value, Not Just the Lowest Number
A well-designed sunroom can make an underused patio feel like a natural extension of the home. Its value is tied to more than resale considerations. It may give your household a protected place to eat, relax, entertain, work, or enjoy the backyard without dealing with insects, windblown debris, sudden rain, and harsh direct sunlight.
Since 1979, Schnorr Home Improvements has approached these projects around the individual property rather than a standard enclosure package. The right budget begins with an honest look at the roofline, sunlight, drainage, access, and how your family expects to use the room. A thoughtful consultation can turn a broad cost range into a clear plan for a sunroom that feels right for your home and stays useful well beyond the first season.