
Outdoor Kitchens Designed for Florida Living
- October 8, 2026
- Posted by: schnorrhome
- Category: Home Improvement Planning
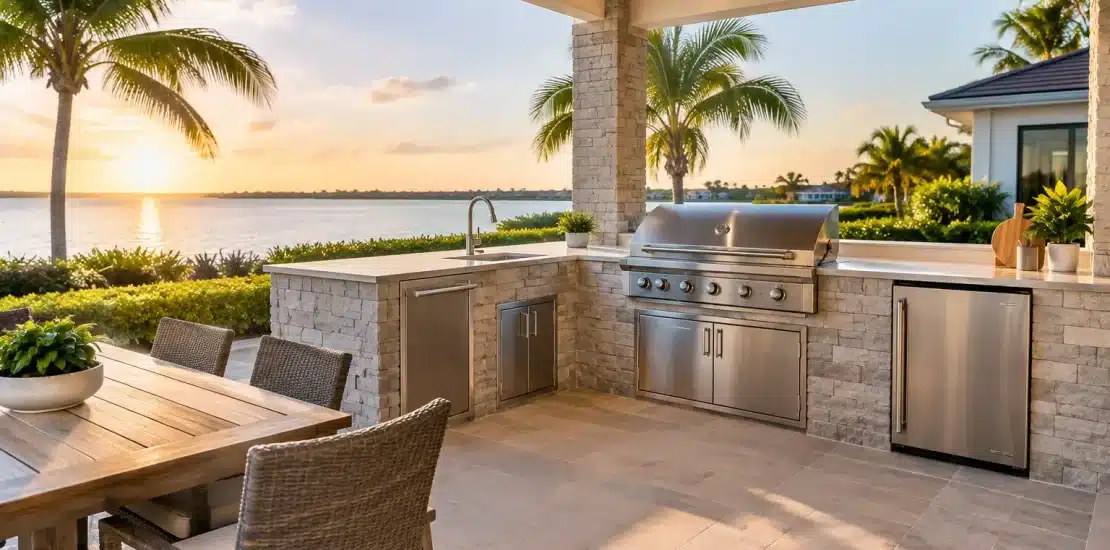
A grill placed beside the back door can handle a quick weeknight meal. An outdoor kitchen can do much more: it can turn a patio, lanai, pool deck, or covered porch into a place where cooking, serving, and visiting happen without everyone moving in and out of the house. For Northeast Florida homeowners, though, the best outdoor kitchens begin with more than appliance choices. They begin with the realities of heat, rain, humidity, sun exposure, drainage, access, and how the space will actually be used.
A well-planned kitchen should feel like a natural extension of the home, not a row of cabinets added to an exposed slab. That calls for site-specific planning around the house, the yard, and the family using it.
What Makes an Outdoor Kitchen Work Well?
The most successful designs solve a daily-use problem. Maybe the cook is separated from guests around the pool. Maybe there is nowhere to set food while grilling, or the existing patio becomes unusable after a passing summer shower. For some households, the goal is a dedicated place for weekend entertaining. For others, it is simply making dinner outside more comfortable and less disruptive.
Start by defining the primary use. A compact cooking station with a grill, counter space, and storage may be right for a smaller patio. A larger family that hosts often may benefit from a grill, sink, refrigerator, seating counter, and a clear serving area. More features are not automatically better. Every added appliance requires room, utility planning, ventilation, and maintenance, so the layout should support the way the household cooks rather than chase a long equipment list.
Traffic flow matters as much as the cooking equipment. The cook needs enough clearance to open grill lids, refrigerator doors, and cabinet doors without blocking a walkway. Guests should be able to gather nearby without standing directly behind the cooking area. If the kitchen is near a pool, the route between the water, seating, kitchen, and interior of the home should remain practical and safe.
Planning Outdoor Kitchens for Northeast Florida
Jacksonville-area weather gives outdoor spaces their appeal, but it also places demands on every material and construction decision. Afternoon rain, strong sun, humid air, wind-driven moisture, and airborne debris can affect how a kitchen looks and performs over time.
Begin with shade and roof protection
A kitchen installed in full afternoon sun may be technically functional, yet uncomfortable during the hours when homeowners most want to cook outside. Roof coverage, a patio cover, a pergola, or an existing lanai can help manage direct sunlight. The right choice depends on the exposure and the level of weather protection desired.
A solid roof offers the greatest protection from rain and allows for more dependable lighting and ceiling-fan placement. It may also make the space usable more often during summer storms. A pergola can provide visual definition and partial shade, but it will not deliver the same rain protection. In some cases, a kitchen under an existing covered patio is the most straightforward option. In others, expanding or improving the cover is what makes the kitchen worthwhile.
Account for rain and drainage early
Water should move away from the home, kitchen base, and adjacent gathering areas. That sounds simple, but it is one of the most important parts of planning an exterior improvement. A new counter or appliance island can change how people use the slab and reveal low spots that were easy to ignore before.
The patio slope, roof runoff, gutter placement, and surrounding grade should all be considered before construction begins. Drainage should never be an afterthought added once cabinets and finishes are in place. Proper planning helps protect the structure, keeps standing water out of high-traffic areas, and makes the space more pleasant after heavy rain.
Choose materials for exposure, not just appearance
Outdoor kitchen materials need to tolerate changing conditions. Cabinets, counters, hardware, and finishes should be selected with humidity, heat, moisture, and cleaning needs in mind. A material that looks attractive in a showroom may not be the best fit for an uncovered coastal-area patio.
Countertops need enough durability for food preparation and regular exposure to the elements. Cabinet construction should be suited to outdoor conditions, and hardware should resist corrosion. Finishes should also coordinate with the home’s exterior, whether that means matching existing trim, echoing the color of a screen enclosure, or complementing masonry and pavers already on the property.
The goal is not to make every component identical to the house. It is to make the finished kitchen look intentional, balanced, and appropriate to its setting.
Layout Decisions That Affect Everyday Use
The kitchen should be located where it makes cooking easier, not where it simply fits on paper. Proximity to the interior kitchen can be helpful for bringing food and supplies outside, particularly if the outdoor kitchen will not include a refrigerator or sink. At the same time, the grill and heat-producing appliances need appropriate separation from doors, windows, screens, and combustible surfaces.
Access to utilities also shapes the design. Gas, electric, water, and drainage requirements vary by appliance and property. Running utilities across a long yard or through an existing slab can affect both the scope and cost of the project. It is better to discuss these needs at the beginning than to select appliances first and discover that the planned location creates unnecessary complications.
Ventilation deserves the same attention. A grill beneath a roof or within a screen enclosure may require particular clearances and ventilation considerations. The answer depends on the appliance, the enclosure design, and local requirements. Cooking smoke and heat need a sensible path away from the house and from the people enjoying the space.
Lighting extends the usefulness of an outdoor kitchen well beyond daylight. Task lighting helps with food preparation and grilling, while softer overhead or perimeter lighting makes dining and conversation more comfortable. Ceiling fans can improve air movement under a covered area, though they should be positioned and rated for their location. Thoughtful lighting and airflow are often what make a space feel usable on warm evenings rather than merely attractive in photos.
Should the Kitchen Be Open, Covered, or Enclosed?
There is no single best setting for an outdoor kitchen. An open patio offers a direct connection to the yard and can suit homeowners who enjoy broad views and do not mind occasional weather interruptions. A covered patio adds dependable shade and rain protection. A screened lanai or pool enclosure can reduce insects and debris while maintaining airflow and a strong connection to the outdoors.
Each option involves trade-offs. An open kitchen may have fewer structural constraints but receives more sun, rain, and debris. A covered kitchen is more protected but requires careful attention to ventilation and roof integration. A screened setting can be especially valuable in mosquito-prone areas, but appliance placement, clearances, and access still need to be planned around the enclosure.
For homeowners considering several improvements at once, it can make sense to coordinate the kitchen with a new patio cover, screen room, pool enclosure, or sunroom connection. Designing these elements together often creates better sightlines, more useful circulation, and a finished appearance that feels connected to the home rather than pieced together over time.
Build for the Way You Entertain
A large island is useful when it provides prep space, serving room, and a comfortable place for people to sit. It is less useful when it narrows the path to the pool or prevents the cook from moving freely. Likewise, a refrigerator can reduce trips inside, while a sink may be worthwhile for households that prepare and clean up outdoors frequently. The value of each feature depends on routines.
Consider the less obvious details as well: Where will trash go? Is there protected storage for grilling tools and serving pieces? Will the kitchen need a landing area beside the grill? Is there enough room for a dining table without crowding the cooking zone? These questions lead to practical designs that hold up to real use.
Since 1979, Schnorr Home Improvements has approached outdoor living projects by looking at the full property rather than treating the patio as an isolated surface. Rooflines, sun patterns, drainage, access, and the intended use of the space all help determine a design that fits.
An outdoor kitchen should make it easier to spend time where Florida homeowners already want to be. When the layout respects the home, the weather, and the way a family gathers, the patio becomes a place worth using on ordinary evenings as much as special occasions.