

Choosing an Outdoor Kitchen Contractor in Jacksonville
- September 4, 2026
- Posted by: schnorrhome
- Category: Home Improvement Planning
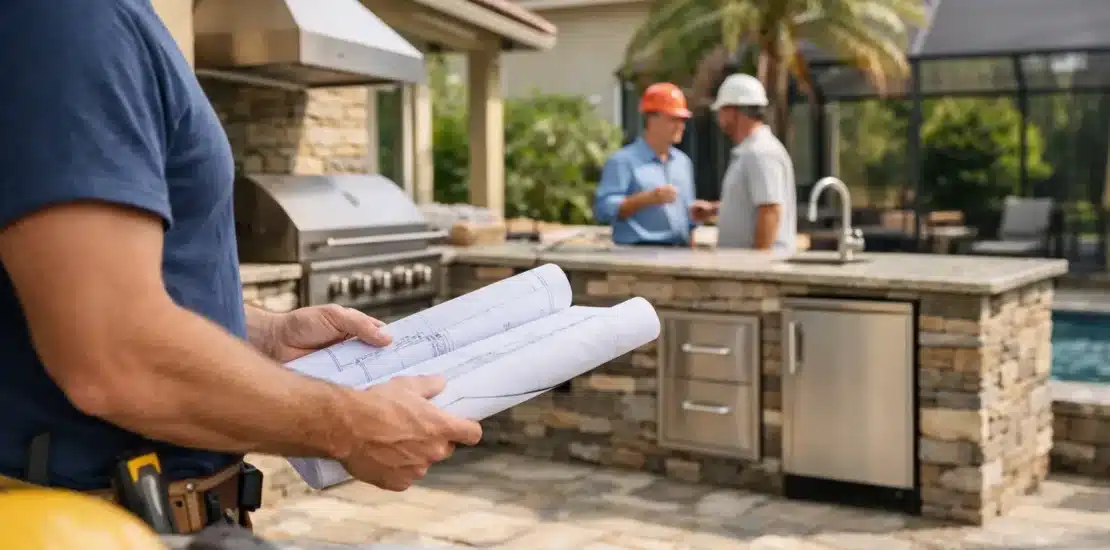
A grill set against the back wall may work for a season, but a permanent outdoor kitchen has to work through Jacksonville humidity, sudden afternoon rain, bright sun, and the traffic of a real gathering. The right outdoor kitchen contractor looks beyond appliances and countertops to plan a space that fits your home, property, and daily routines.
For some homeowners, the goal is a shaded place to cook without leaving guests indoors. For others, it is a poolside serving area, a better use of an underused lanai, or an outdoor room that makes family meals easier. Those goals lead to different layouts, materials, utility needs, and levels of weather protection. A thoughtful design process makes those choices clear before construction begins.
Start With How You Will Use the Kitchen
An outdoor kitchen should be sized for its purpose, not simply for the largest grill or appliance package available. A compact cooking station with a grill, countertop, and storage can be the right answer for a small covered patio. A household that regularly hosts game days or family dinners may need wider prep space, a refrigerator, seating, and a clear path between the kitchen, pool, and interior of the home.
Think about where people naturally gather now. If guests tend to stand near the patio door, a kitchen placed directly in that traffic path can create congestion. If the cook needs to carry food back and forth from the indoor kitchen, access should be direct and safe. A well-planned layout separates hot cooking zones from seating while keeping conversation easy.
It also helps to decide whether the space is primarily for cooking, serving, or entertaining. These functions overlap, but they place different demands on counter space and circulation. A bar-height counter may be useful for guests, while a lower counter provides a more comfortable surface for food preparation. The best arrangement depends on who will use the space and how often.
What an Outdoor Kitchen Contractor Should Evaluate
A permanent outdoor kitchen connects to the home structurally and functionally. Before recommending a design, a contractor should assess the patio or pool deck, the existing roofline, the location of doors and windows, available utilities, drainage patterns, sunlight exposure, and the condition of the supporting surface.
In Northeast Florida, water management deserves particular attention. Heavy rain can move quickly across a patio, and standing water around cabinetry or cooking areas can shorten the life of finishes and create an inconvenient space after a storm. The design may need to account for existing slopes, gutters, roof runoff, and the placement of drains so water moves away from the kitchen and home.
Ventilation matters as well, especially when a kitchen is located under a patio cover, pergola, screen enclosure, or roof extension. Grilling produces heat and smoke, and the surrounding structure must be considered before an appliance location is finalized. A contractor should also look at clearance requirements, material selection near heat sources, and how prevailing breezes affect comfort.
Utility planning is another early decision, not a detail to settle after cabinets are installed. Gas, electric, water, and drainage requirements vary by appliance and by property. A built-in grill, sink, ice maker, refrigerator, or lighting plan may require different connections and permitting considerations. Establishing those needs at the design stage helps avoid compromises later.
The Existing Structure Shapes the Design
An outdoor kitchen rarely stands alone. It has to look intentional beside the house, whether it sits beneath an existing cover, within a screened lanai, along a pool enclosure, or on an open patio. Roof height, columns, wall finishes, window placement, and exterior colors all influence where the kitchen can go and what it should look like.
This is also where custom planning makes a visible difference. A long, low kitchen wall may complement one home, while another property needs an L-shaped configuration that defines the edge of a seating area. Where a patio receives intense late-day sun, adding shade or adjusting the kitchen orientation can improve comfort far more than adding another appliance.
Materials Need to Handle Florida Conditions
Outdoor materials are exposed to moisture, ultraviolet light, temperature changes, pollen, and airborne salt in coastal communities. Selecting finishes based only on indoor appearance can lead to fading, staining, corrosion, or difficult maintenance.
Cabinetry and frames should be made for exterior use, and hardware should be selected with humidity and coastal air in mind. Countertop materials should be evaluated for heat resistance, stain resistance, and how easily they can be cleaned after cooking. Natural stone can offer a distinctive appearance, but it may require sealing and ongoing care. Other surfaces may provide easier maintenance or more consistent performance in a wet environment.
The same practical approach applies to appliances. Outdoor-rated refrigeration and storage are designed for conditions that would be hard on indoor equipment. The appropriate appliance mix depends on how the kitchen will be used. A homeowner who grills twice a month may not need the same setup as someone who prepares full meals outdoors every weekend.
Consider the Level of Weather Protection
Open-air kitchens have a strong connection to the yard and pool, but they can be less comfortable during summer storms or mosquito season. A covered patio provides shade and rain protection, while a screen enclosure can reduce insects and windblown debris. A pergola can define the kitchen area and provide partial shade, though it will not offer the same rain protection as a solid cover.
There is no single right level of enclosure. It depends on the property, the desired amount of sunlight, the view, and how much of the year the homeowner wants to use the space. A kitchen near a pool may benefit from screening to keep leaves and insects under control. A patio with an attractive backyard view may call for a more open design with strategic shade.
When an outdoor kitchen is part of a larger improvement, the elements should be designed together. Adding a patio cover, screen room, or enclosure after the kitchen is built can limit options or create awkward transitions. Planning the complete outdoor-living area first usually produces a cleaner, more functional result.
Questions to Ask Before Choosing a Contractor
A contractor should be comfortable discussing construction details in plain language and explaining why a recommendation fits your property. Ask how the kitchen will be tied into the existing patio or structure, how drainage and utility connections will be handled, and whether the chosen materials are appropriate for the exposure level.
You should also ask who is responsible for coordinating the different parts of the project. Outdoor kitchens can involve structural work, masonry or finishes, electrical service, plumbing, gas connections, appliances, and shade or enclosure features. Clear responsibility and scheduling help keep the project organized.
Look for a contractor who begins with the site rather than a standard cabinet configuration. A predesigned package can be useful in some situations, but it may not account for a narrow patio, an unusual roofline, a sloped yard, or a preferred route from the house to the pool. Personalized consultation is especially valuable when the kitchen will become part of a larger patio, lanai, or enclosure improvement.
Plan for Everyday Maintenance
A practical outdoor kitchen should be easy to enjoy after the installation is complete. Leave enough access for appliance servicing, choose surfaces that match your willingness to maintain them, and avoid tight corners that are difficult to clean. Storage should protect cooking tools and supplies from moisture, while lighting should make evening cooking and cleanup comfortable.
It is wise to think about seasonal changes, too. A location that feels pleasant on a mild spring afternoon may receive harsh western sun in August. Shade, ceiling fans, screen protection, and thoughtful appliance placement can make the difference between a kitchen that looks impressive and one that is used regularly.
Since 1979, Schnorr Home Improvements has helped Northeast Florida homeowners plan outdoor spaces around the realities of their homes and local weather. The most successful outdoor kitchens are not defined by the number of appliances. They are defined by how naturally they support the meals, gatherings, and quiet evenings homeowners want to have outside.