
A Sunroom Addition Example for Florida Patios
- November 19, 2026
- Posted by: schnorrhome
- Category: Home Improvement Planning
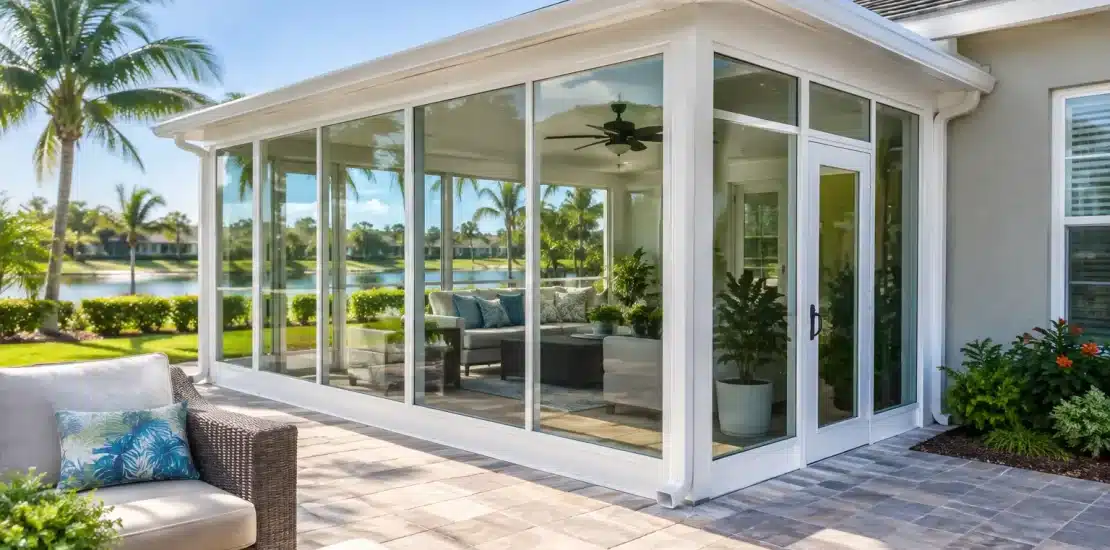
A useful sunroom addition example starts with a familiar Northeast Florida problem: a covered patio has plenty of potential, but it is too hot at midday, too damp after a storm, and too inviting to mosquitoes in the evening. The homeowners want more usable living space without losing the view of their backyard or building an addition that feels disconnected from the house.
The answer is not simply to put glass around the patio. A comfortable sunroom depends on how the structure connects to the home, where the sun hits it, how water moves across the property, and what the family expects to do there every day. Here is what that planning can look like.
A Sunroom Addition Example Built Around Daily Use
Imagine a single-story Jacksonville home with a rear patio measuring roughly 14 by 18 feet. The patio sits just outside the kitchen and family room, making it a natural place for casual meals, visiting with friends, and watching children or pets in the yard. It also faces southwest.
That orientation brings welcome afternoon light in winter, but it creates a real comfort issue for much of the year. By late afternoon, the existing patio becomes bright and hot. Wind-driven rain blows under the roof edge, pollen and leaves collect in the corners, and summer insects limit how often the homeowners use the space.
Rather than expanding the footprint dramatically, the proposed project converts the existing patio area into a glass-enclosed sunroom. Keeping the room within the established patio footprint can make sense when the slab is suitable, the location already provides convenient access, and the yard layout does not call for a larger addition. It also allows the new room to solve a specific problem: making a space the homeowners already enjoy usable more often.
The room is planned as a place for a small dining table, two lounge chairs, and a reading or homework spot. That intended use guides every later decision. A room meant primarily for plants has different needs than one used for family dinners, remote work, or year-round entertaining.
Start With the Roofline, Not the Windows
A sunroom should look like it belongs to the house. In this example, the existing home has a low rear roofline and a covered patio roof that ties into it. A studio-style sunroom roof may be the practical choice because it creates a clean connection at the house wall and maintains a simple, orderly exterior profile.
A gable roof could offer a more open feeling and additional visual presence, but it is not automatically the better option. It depends on the home’s architecture, the available wall height, drainage paths, and how the roof will meet the existing structure. A taller roof can add volume, yet it may also change sightlines from nearby windows or require more careful consideration of structural connections.
The roof is not just an aesthetic decision. It affects how rainwater drains, how much heat builds up overhead, and whether the enclosure feels proportionate to the home. In Northeast Florida, planning for heavy rain is especially important. Gutters, downspouts, roof transitions, and the grade around the slab should work together so water is directed away from the room and the home’s foundation.
Window Placement Balances Light, Heat, and Views
With the patio facing southwest, covering every wall in clear glass would create a bright room, but not necessarily a comfortable one. The better approach is to preserve the best backyard views while managing direct sun exposure.
In this example, larger window openings are placed along the rear wall facing the yard. The side receiving the strongest late-day sun uses a more measured window layout, paired with appropriate glass options and interior shade planning. The exact window selection depends on the desired appearance, budget, and whether the room will be heated and cooled as part of the home.
High-quality windows help, but glass alone cannot solve every heat concern. Exterior conditions matter. Mature trees, roof overhangs, existing shade structures, and the direction of prevailing breezes all influence how the room will feel. When afternoon sun is intense, homeowners may choose to add shades or blinds for control without blocking natural light all day.
Operable windows can also make the room more flexible during milder weather. Opening a few carefully placed windows creates cross-ventilation and lets the space feel connected to the outdoors. In humid Florida summers, however, natural airflow is not always enough for a fully glassed room. If the homeowners expect regular use during the hottest months, the cooling plan should be considered before construction begins.
Decide Whether It Is a Three-Season Room or Conditioned Space
This is one of the most important choices in any sunroom addition. A glass enclosure designed for occasional or mild-weather use has different construction requirements than a room intended to function as conditioned living space throughout the year.
For this example, the homeowners want to use the room for breakfast, reading, and family gatherings in every season. They decide that a conditioned sunroom best supports that goal. That decision affects insulation, window performance, electrical planning, and the approach to heating and cooling. It may also affect permitting requirements and how the room is integrated with the home.
A three-season sunroom may be a better fit for homeowners who want shelter from insects, rain, and debris while retaining an outdoor feel. It can be an excellent choice for a patio used mainly in spring, fall, and cooler winter days. The right answer depends on expectations. A room that is comfortable for coffee on a January morning may not be comfortable for a July afternoon without additional climate control.
Access and Flooring Make the Room Feel Intentional
The existing patio door in this example is a standard sliding glass door from the family room. Replacing it with a wider opening improves the connection between the house and the sunroom, especially when the family entertains. A larger opening can make the new space feel less like an enclosed porch and more like an extension of the home.
Flooring deserves equal attention. If the existing concrete slab is in good condition and properly prepared, it may support a finished floor suited to the room’s intended use. Tile is often appealing for Florida sunrooms because it handles moisture well and stays relatively cool underfoot. Other materials may work, but homeowners should consider sunlight exposure, maintenance needs, and the possibility of wet shoes after time in the yard or pool.
Electrical planning should happen early as well. Recessed lighting, a ceiling fan, outlets near seating areas, and task lighting for a reading corner are easier to place when they are part of the design rather than afterthoughts. A ceiling fan does not replace air conditioning, but it can improve comfort and air movement.
What Makes This Addition Feel Like Part of the Home
The success of this sunroom is not measured only by its square footage. It is measured by whether the room becomes part of the family’s routine. In this example, the homeowners gain a protected place to eat dinner during summer rain, enjoy the backyard without mosquito bites, and keep an eye on outdoor activity from a comfortable seat.
The exterior materials, roof design, trim details, and window proportions are selected to complement the existing home rather than compete with it. That visual integration matters for both everyday enjoyment and long-term property appeal. A sunroom should look planned, not attached as an afterthought.
Since 1979, Schnorr Home Improvements has approached sunrooms with this kind of site-specific planning. The best design begins with the patio, roofline, sunlight, drainage, and the way a homeowner genuinely wants to live in the space. A well-planned room does more than add glass and walls. It gives an underused area of the home a clear purpose, in every kind of Florida weather.