
Home Additions Designed for Florida Living
- October 12, 2026
- Posted by: schnorrhome
- Category: Home Improvement Planning
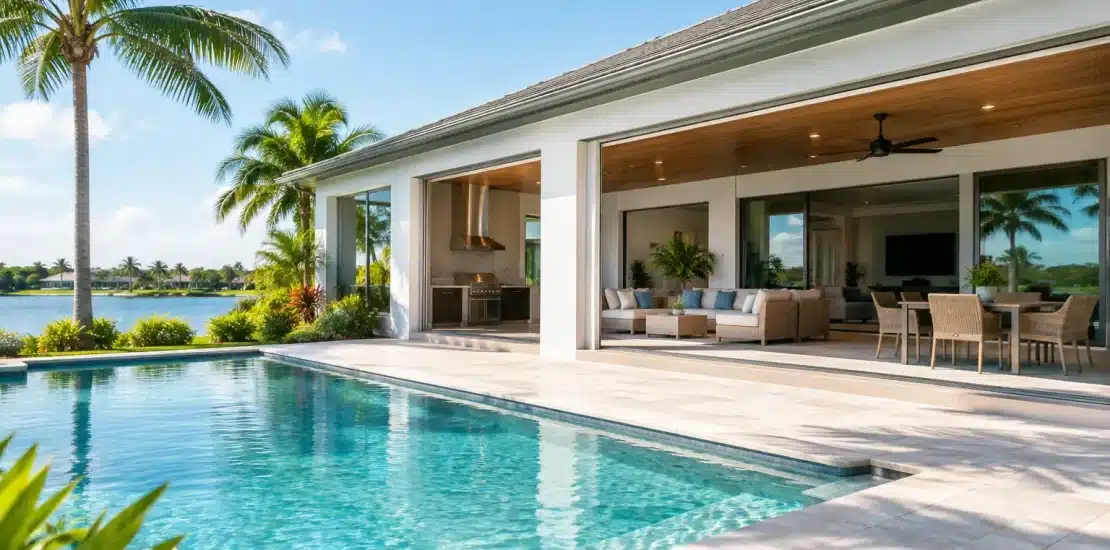
A patio that becomes too hot by midafternoon, a crowded family room, or an unused lanai can make a home feel smaller than it really is. Well-planned home additions address those everyday limitations by creating space that works with the property, the household, and Northeast Florida’s demanding weather. The goal is not simply to add square footage. It is to add a room people will want to use.
Start With How the New Space Will Be Used
The most successful addition begins with a clear purpose. A homeowner who wants a quiet reading room will need different window placement, shade control, and privacy than a family planning a casual dining area or a poolside gathering space. A home office may require a more enclosed, climate-controlled design, while a bright Florida room may prioritize views, natural light, and a connection to the yard.
This early decision guides nearly every other choice. Room size affects furniture layout and circulation. Entry locations determine whether the new space feels naturally connected to the kitchen, living room, or pool deck. The desired level of climate control influences wall construction, glazing, insulation, and ventilation. Planning around daily use helps prevent a beautiful addition from becoming a room that is rarely occupied.
For many Jacksonville-area properties, the existing patio, lanai, porch, or covered slab offers a practical starting point. In some cases, converting that underused area into a sunroom or enclosed living space is more appropriate than building outward from scratch. In others, a fully integrated addition is the better choice because the household needs more room, different access, or a more substantial connection to the home.
Home Additions Need to Respect the Existing House
An addition should look intentional from the street, the backyard, and inside the home. That means considering roof pitch, fascia details, exterior finishes, window proportions, and where the new structure joins the existing roofline. A design that ignores these details can look separate from the house, even if the new room is functional.
Roof configuration deserves particular attention. It affects not only appearance but also water management, ceiling height, natural light, and how the room handles Florida’s heavy rain. A gable-style roof may create an open feel and complement certain home styles, while a studio-style roof can be a practical solution where height, lot layout, or the existing structure calls for a simpler profile. The right approach depends on the home rather than a standard package.
Inside, flooring transitions, doorway widths, and sightlines matter more than many homeowners expect. A narrow opening from the main house can make a generous new room feel disconnected. Similarly, placing a large bank of glass directly opposite the main entry may create a pleasing view, but it can also introduce intense afternoon glare if the home faces west. Good design weighs these trade-offs before construction begins.
Plan for Sun, Humidity, Rain, and Airflow
Florida living makes outdoor-connected space appealing, but it also makes details essential. Sun exposure changes throughout the day and across the year. A room with broad southern or western glass can feel bright and inviting, yet it may need thoughtful shading, appropriate glass selections, and ventilation planning to remain comfortable during hotter months.
Airflow is especially important in spaces that bridge indoors and outdoors. Screen rooms, covered patios, and enclosed lanais benefit from layouts that allow breezes to move through the space while still providing protection from insects and windblown debris. For a more enclosed addition, the focus shifts toward efficient conditioning, window placement, insulation, and doors that seal and operate properly in humid conditions.
Drainage is another issue that should never be treated as an afterthought. Rainwater must move away from the addition and the existing foundation. Gutters, roof runoff, grading, slab elevations, and surrounding hardscape all affect how the area performs during a summer downpour. A design that looks right on a dry day can create long-term frustration if water collects near the home or runs toward a doorway.
Coastal air and persistent moisture can also influence material selection, particularly for homeowners near Jacksonville Beach, Ponte Vedra Beach, Amelia Island, and other coastal communities. Durable framing, properly selected fasteners, well-designed flashing, and finishes suited to local exposure help protect the investment over time.
Choose the Right Type of Added Space
Not every homeowner needs the same level of enclosure. The best solution depends on whether the priority is bug protection, shade, weather protection, year-round comfort, expanded living area, or a combination of those needs.
A screened porch or screen enclosure can make a patio or pool area more usable by keeping out mosquitoes, leaves, and other debris while preserving open-air ventilation. It is often an excellent choice for households that want to spend more time outside without the constant inconvenience of insects and cleanup.
A sunroom or glass enclosure provides a stronger barrier from rain, humidity, and temperature swings while keeping views and daylight central to the experience. This can be a good fit for dining, hobbies, relaxation, or an informal gathering room. The trade-off is that more glass requires more careful attention to solar exposure and comfort planning.
A conventional room addition may be appropriate when the new space must function as a true extension of the home, such as a family room, bedroom, office, or expanded kitchen-adjacent living area. This approach can offer the greatest flexibility, but it also requires a more involved design process to coordinate structural connections, utilities, permits, and finishes.
There is no universally best option. A homeowner with a shaded backyard and a covered slab may find that a screen room meets every need. Another homeowner may need a fully conditioned addition because the space will be used for work, grandchildren, or daily entertaining. The right recommendation follows the intended use, site conditions, and budget.
Give the Layout Room to Work
Home additions can feel surprisingly small when furniture, door swings, and circulation are not considered at the design stage. Before finalizing dimensions, think about what will actually occupy the room. A dining table needs clearance for chairs. A sectional needs enough depth without blocking a walkway. A poolside room may need convenient access to a bathroom, towel storage, or an outdoor kitchen.
Door placement deserves the same attention. Sliding glass doors can create wide views and easy movement to a deck or pool area, while hinged doors may work better where wall space, furniture arrangement, or weather protection is a concern. Windows should support the view and daylight without sacrificing privacy or filling every wall with glass.
A room also needs a logical relationship to the yard. If the addition is intended for entertaining, direct access to the patio, grill area, or pool deck is useful. If it is intended as a retreat, a quieter orientation away from busy outdoor zones may be better. These choices shape how naturally the addition fits into everyday life.
Work From a Site-Specific Plan
A dependable project starts with a close look at the property. Lot shape, setbacks, rooflines, utility locations, existing slabs, drainage patterns, mature landscaping, and access for construction all affect what can be built and how it should be built. Local permitting requirements and wind-load considerations are part of that process as well.
This is where experienced design-and-build guidance makes a difference. Since 1979, Schnorr Home Improvements has helped homeowners plan custom additions and outdoor-living improvements around the realities of their homes rather than forcing a one-size-fits-all solution. A detailed consultation can clarify whether a patio conversion, Florida room, screen enclosure, or more substantial addition best supports the way a family wants to live.
Before moving forward, homeowners should be able to picture more than the finished exterior. They should understand where water will go, how sunlight will enter, how the roof will connect, where furniture will sit, and how the room will feel on a humid July afternoon. When those questions are answered early, the finished space has a much better chance of becoming the place where morning coffee, family dinners, quiet work, and time outdoors naturally come together.