

Convert Patio Into Sunroom With a Smart Plan
- September 6, 2026
- Posted by: schnorrhome
- Category: Home Improvement Planning
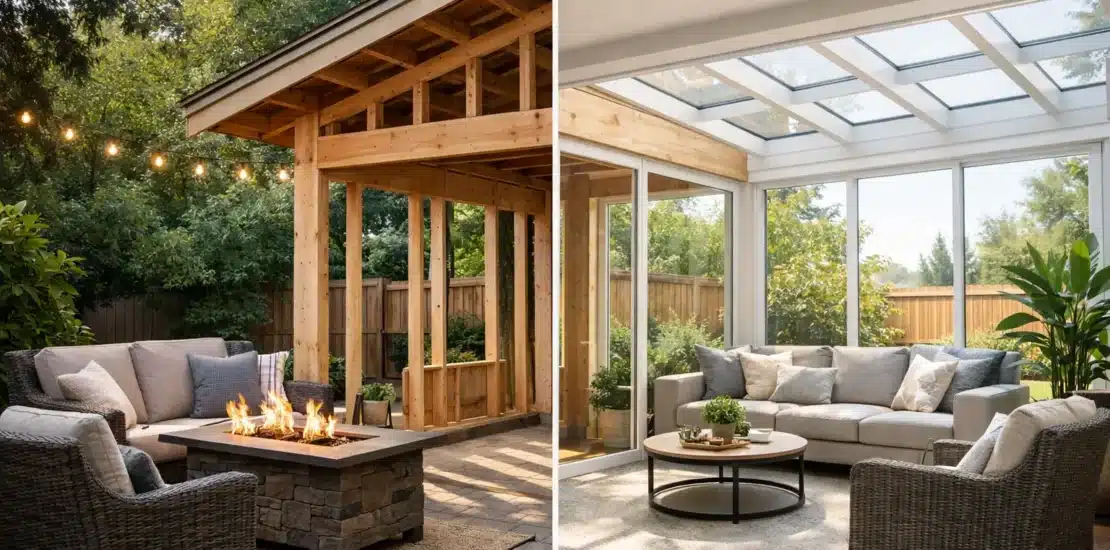
A covered patio can look like it is one wall away from becoming a favorite room in the house. In Northeast Florida, however, the decision to convert patio into sunroom space involves more than adding glass and a door. The existing slab, roof connection, sunlight exposure, drainage, and intended use all determine whether the finished room feels comfortable in July, stays dry during heavy rain, and looks like it has always belonged to the home.
A well-planned sunroom gives homeowners a protected place to enjoy natural light without the mosquitoes, windblown debris, sudden showers, and intense afternoon sun that can limit patio use. It can become a breakfast room, reading area, play space, hobby room, home office, or comfortable place to gather near the pool. The best approach starts by assessing what the patio can support and what the household needs from the new room.
Start With the Patio You Have
Not every patio conversion follows the same path. A concrete slab may be an excellent foundation for a sunroom, but it needs to be evaluated for size, condition, slope, cracking, and water movement. A slab that directs rain toward the house, for example, needs a drainage solution before walls and windows are added.
The existing cover also matters. Some patios sit beneath a roof that can be extended or integrated into a sunroom design. Others have a flat cover, pergola, or freestanding structure that is better replaced than enclosed. The goal is not simply to put a room beneath the existing roof. It is to create a secure, weather-conscious structure with a roofline that complements the home and properly manages rain.
Access is another early consideration. Think about how the space connects to the kitchen, living room, pool deck, or backyard. A sunroom used for family meals may need a wider opening from the house, while a quiet sitting room may work well with a single exterior door and a more separated layout. Planning traffic flow before construction helps the room serve daily life instead of becoming a beautiful space that is rarely used.
Decide What “Sunroom” Means for Your Home
Homeowners often use the term sunroom to describe several different types of enclosed spaces. The right option depends on how much weather protection, temperature control, ventilation, and year-round use you expect.
A glass enclosure can preserve wide views and bring in substantial daylight. It is especially appealing beside a garden, pool, or landscaped yard. The trade-off is solar heat. Large glass areas facing west or south can become uncomfortable without thoughtful window placement, shading, insulated glass, and a plan for cooling.
A studio-style sunroom typically uses a single-slope roof and can be a practical fit where the patio sits beneath a simple exterior wall. A gable-style sunroom creates a more open, vaulted feeling and can suit homes with architectural room for a peaked roofline. Neither style is automatically better. Roof height, existing eaves, the desired interior feel, and how the addition meets the home all influence the choice.
A Florida room may use a more solid-wall-and-window design, offering the character of an enclosed living area while still maintaining a close connection to the outdoors. For some homes, this is the better answer when privacy, furniture placement, or glare control matters as much as the view.
How to Convert a Patio Into a Sunroom That Handles Florida Weather
Jacksonville-area weather asks more of an enclosure than a mild-climate patio conversion. Heat and humidity can make a bright room unpleasant if the design does not account for airflow and solar exposure. Heavy rain tests roof transitions, flashing, gutters, and slab drainage. Wind and coastal air can influence material selection and long-term maintenance needs.
That is why window placement should be considered alongside roof design, not after the walls are framed. Operable windows can encourage cross-ventilation during pleasant weather. Fixed glass may be appropriate where a clear view is the priority. Many projects benefit from a balance of both, with windows located to catch breezes while limiting direct sun where it is most difficult to manage.
The direction the patio faces is equally important. A room with morning sun may feel welcoming for coffee but require privacy or glare control later in the day. A west-facing patio may need stronger shading strategies to keep late-afternoon heat from overwhelming the space. Roof overhangs, tinting or appropriate glazing, interior shades, and nearby landscaping can all play a role, although the best combination depends on the site.
Water management deserves the same attention as the windows. Gutters, downspouts, roof pitch, flashing, and ground drainage must direct water away from the home and new enclosure. Closing in a patio changes how rainfall moves around the structure. Addressing that change during design is far less disruptive than correcting water issues after the room is complete.
Plan for Comfort Beyond the First Week
A sunroom should be designed for the way you will use it after the novelty wears off. Before choosing finishes or window styles, consider the furniture, activities, and storage the room needs to accommodate. A couple of lounge chairs require a different footprint than a dining table for six, a treadmill, or a children’s activity area.
Electrical planning is often overlooked on patio conversions. Adequate outlets, ceiling fans, lighting, and controls make a major difference in how usable the room feels after sunset or on humid days. If the room is intended for frequent year-round use, discuss heating and cooling needs early. The right solution depends on the enclosure design, glass area, insulation, room size, and how the space relates to the home’s existing HVAC system.
Interior and exterior finishes should also work together. The flooring must be suitable for the room’s expected temperature swings, moisture exposure, and traffic. Exterior materials, trim, and roof details should visually connect with the house rather than making the addition appear attached as an afterthought. A custom design is valuable because the right proportions and details vary from one property to the next.
Understand the Construction and Approval Process
A patio-to-sunroom conversion is a structural home improvement project, not a simple screen installation. Local building requirements, permits, engineering needs, and wind-load considerations may apply depending on the design and location. An experienced contractor can evaluate the existing patio, explain what must be modified, and develop a plan that addresses the home’s structure and applicable requirements.
This early planning stage is also the right time to discuss budget priorities. Larger spans of glass, upgraded windows, complex rooflines, electrical work, cooling, and slab repairs can affect project cost. Knowing which features matter most – such as a vaulted ceiling, panoramic views, better ventilation, or a conditioned interior – helps guide a design that balances comfort, appearance, and investment.
Since 1979, Schnorr Home Improvements has helped homeowners design outdoor-living improvements around the realities of their individual properties. For a patio conversion, that means looking closely at the roofline, slab, access, drainage, sunlight, and the way the family plans to live in the space.
Questions to Settle Before Design Begins
Before meeting with a contractor, it helps to have a clear picture of how the room should function. Consider whether you want a space primarily for seasonal enjoyment or regular year-round use. Think about whether the view, privacy, cooling, ventilation, or protection from rain is the highest priority.
It is also useful to notice how the patio behaves now. Where does water collect after a storm? Which hours bring the strongest sun? Does a breeze move through the area, or does it feel still and humid? These everyday observations provide practical direction for the design.
The right sunroom does more than close in a patio. It gives an underused part of the property a clear purpose, with the protection and comfort needed to enjoy it more often. A thoughtful site evaluation is the best first step toward a room that feels natural to the home and dependable through Northeast Florida weather.