
Sunroom Versus Enclosed Porch for Florida Homes
- October 2, 2026
- Posted by: schnorrhome
- Category: Home Improvement Planning
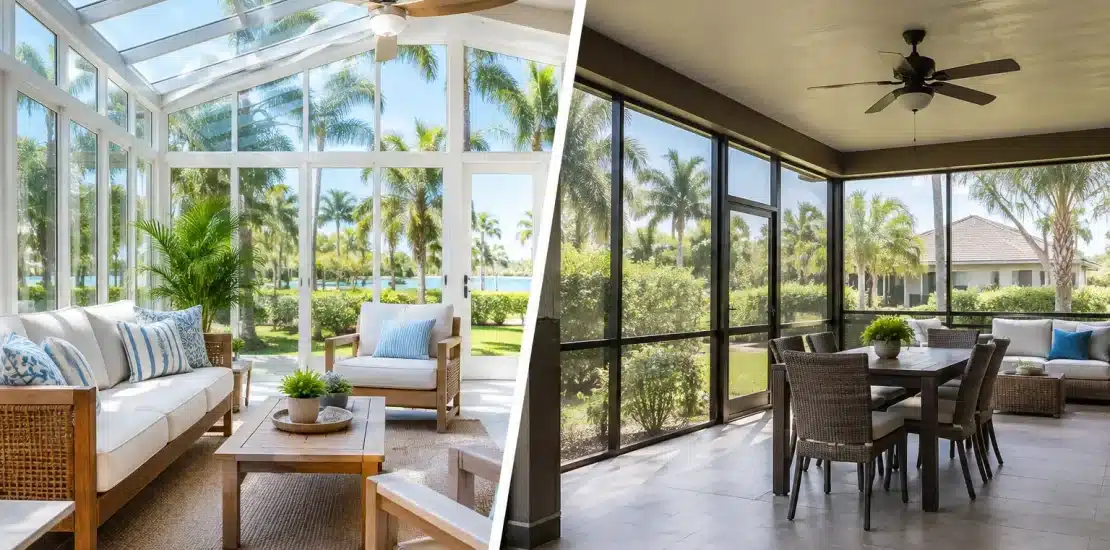
A sunroom versus enclosed porch decision usually starts with one practical question: how do you want to use the space in July, during an afternoon storm, or on a mild January morning? Both can transform an underused patio, lanai, or porch into a more protected part of the home. The better choice depends on whether you want a weather-protected outdoor room, a more climate-controlled living area, or something in between.
For Jacksonville and Northeast Florida homeowners, the distinction matters. Strong sun, high humidity, wind-driven rain, pollen, mosquitoes, and poolside debris all affect how comfortable an enclosure feels over time. A well-planned project accounts for those conditions before choosing the roof, windows, screens, airflow, drainage, and access points.
Sunroom Versus Enclosed Porch: The Core Difference
A sunroom is generally designed as a glass-enclosed addition or conversion that brings in abundant natural light while providing more substantial protection from weather. It typically has framed walls, large windows or glass panels, a finished roof system, and a solid floor. Depending on the design and the home’s mechanical system, it may be heated and cooled or designed for seasonal use with operable windows and fans.
An enclosed porch is often a covered porch that has been closed in with screening, windows, vinyl panels, or a combination of materials. It remains closer to an outdoor living space, even when it offers excellent shelter from insects, light rain, and debris. Some enclosed porches use glass extensively and can begin to resemble a sunroom, which is why the terminology can overlap.
The useful distinction is not the label. It is the level of enclosure, insulation, climate control, and year-round comfort you expect from the finished space.
When a Sunroom Makes More Sense
A sunroom is usually the stronger choice when you want the room to function like an extension of everyday indoor living. Homeowners often use sunrooms for dining, reading, hobbies, casual entertaining, a home office, or a quiet sitting area overlooking the yard or pool.
Because sunrooms rely on large glass areas, window placement and solar exposure deserve close attention. A room that faces west can receive intense late-day heat. One that looks onto a shaded backyard may need a design that preserves light without making the room feel dark. The right glazing, roof style, overhangs, window operation, and shades can make a meaningful difference in comfort.
A sunroom also makes sense when the existing patio or lanai has a solid foundation and a logical connection to the home. Converting an existing covered area can be an efficient way to add usable space, but the structure still needs to support the planned wall system, roof connection, and window openings. Drainage around the patio is equally important. Rainwater should move away from the enclosure and home, not collect at the threshold or along the new walls.
For households that want a room usable beyond the best weather days, climate control is a central consideration. Some homeowners extend their HVAC system when the home and design allow it. Others choose a room with insulated construction, efficient windows, ceiling fans, and supplemental conditioning. The appropriate approach depends on the room’s size, sun exposure, intended use, and how the existing home is configured.
Benefits of a Sunroom
The main advantage is versatility. A properly designed sunroom can offer a bright, protected place to spend time when the patio is too hot, too damp, too buggy, or too exposed to wind and rain. It can also provide a more finished visual transition between the home and the outdoor setting.
The trade-off is that a sunroom is generally a more involved construction project. It may require additional structural work, more substantial materials, electrical planning, insulation decisions, and careful coordination with the roofline and existing exterior finishes. That investment is often worthwhile when the room will be used frequently and for several purposes.
When an Enclosed Porch Is the Better Fit
An enclosed porch is a practical option for homeowners who enjoy outdoor air but want fewer interruptions from insects, leaves, rain splatter, and bright sun. It is especially well suited to a covered porch, lanai, or patio that already serves as a gathering spot but is not comfortable enough to use consistently.
Screened or lightly enclosed porches preserve the feeling of being outdoors. They allow breezes to move through the space and can make a backyard or pool area more enjoyable without turning it into a fully conditioned room. For many Florida households, that open-air quality is the point.
A porch enclosure can also be designed around more targeted needs. Screens may be the priority for a homeowner dealing with mosquitoes. Windows or removable panels may be more useful for someone who wants to block pollen, wind, or occasional rain while still opening the room during pleasant weather. If privacy or shade is a concern, the layout may incorporate solid knee walls, privacy screening, or roof extensions.
Benefits of an Enclosed Porch
An enclosed porch usually involves less conditioning and insulation than a sunroom, which can make it a sensible choice when the goal is protected outdoor living rather than additional interior-style square footage. It can create a comfortable location for morning coffee, family meals, watching children in the yard, or relaxing near the pool.
Its limitation is weather control. Screens do not stop humidity, and a windowed porch without dedicated cooling can still feel warm on the hottest afternoons. The space may be less appealing during periods of heavy rain, cold snaps, or peak summer heat. Ceiling fans, proper shade, and well-positioned openings help, but they do not provide the same control as a conditioned sunroom.
Compare Comfort, Maintenance, and Long-Term Use
The best way to compare a sunroom and enclosed porch is to picture an ordinary week, not just a perfect Saturday. Consider when your household will use the room, who will use it, and what currently prevents you from enjoying the outdoor area.
If your patio becomes unusable when mosquitoes arrive or leaves blow into the pool area, an enclosed porch or screen enclosure may solve the real problem. If you want a place to work, host dinner, or relax in bright natural light through more of the year, a sunroom may provide the function you are missing.
Maintenance differs as well. Screen systems need periodic inspection and occasional repair, especially after storms or when pets and landscaping put pressure on the mesh. Glass enclosures require window cleaning, track maintenance, and attention to seals and drainage channels. In either case, choosing durable materials and designing for water management helps protect the investment.
Privacy, views, and circulation should be part of the decision. A beautiful backyard view may call for expansive glass, while a close neighboring property may benefit from a more selective arrangement of windows and solid walls. Think about how people will enter the room from the kitchen, living room, pool deck, or yard. A poorly placed door can make a space feel disconnected no matter how attractive the enclosure looks.
Design Details That Matter in Northeast Florida
Florida projects should be planned for more than appearance. The connection between a new enclosure and the existing roof needs to manage water correctly. Gutters, roof slope, flashing, slab condition, and surrounding grade all influence whether the finished space stays dry and performs as intended.
Ventilation is another important detail. An enclosed porch needs enough airflow to remain pleasant when the weather is warm. A sunroom needs a strategy for managing solar gain, particularly on southern and western exposures. Operable windows, ceiling fans, insulated roof systems, shading, and appropriate glass selection can all work together, but the right combination is specific to the property.
It is also wise to consider the architecture of the home. A studio-style roof may suit one layout, while a gable-style sunroom may better complement another roofline and bring in more height and light. The goal is not simply to attach an enclosure. It is to create a room that looks intentional, functions comfortably, and fits the way your household lives.
Start With the Space You Have
Before settling on a sunroom or enclosed porch, evaluate the existing area honestly. Measure the usable footprint, note where the sun falls throughout the day, watch how rain drains after a storm, and identify the views you want to preserve or screen. Consider whether the room needs to accommodate dining furniture, a seating group, a workspace, or clear access to a pool and backyard.
Since 1979, Schnorr Home Improvements has helped homeowners plan outdoor-living projects around those real-world details rather than forcing a standard enclosure onto every property. A thoughtful site evaluation can reveal whether a screened porch, glass enclosure, patio-to-sunroom conversion, or another design will provide the comfort and protection you actually want.
The most satisfying choice is the one that makes you use the space more often. If fresh air and insect protection are the priority, an enclosed porch may be exactly right. If you want a brighter, more protected room that supports everyday living, a sunroom may earn its place in the home for years to come.