
Jacksonville Patio Permit Rules for Homeowners
- October 14, 2026
- Posted by: schnorrhome
- Category: Home Improvement Planning
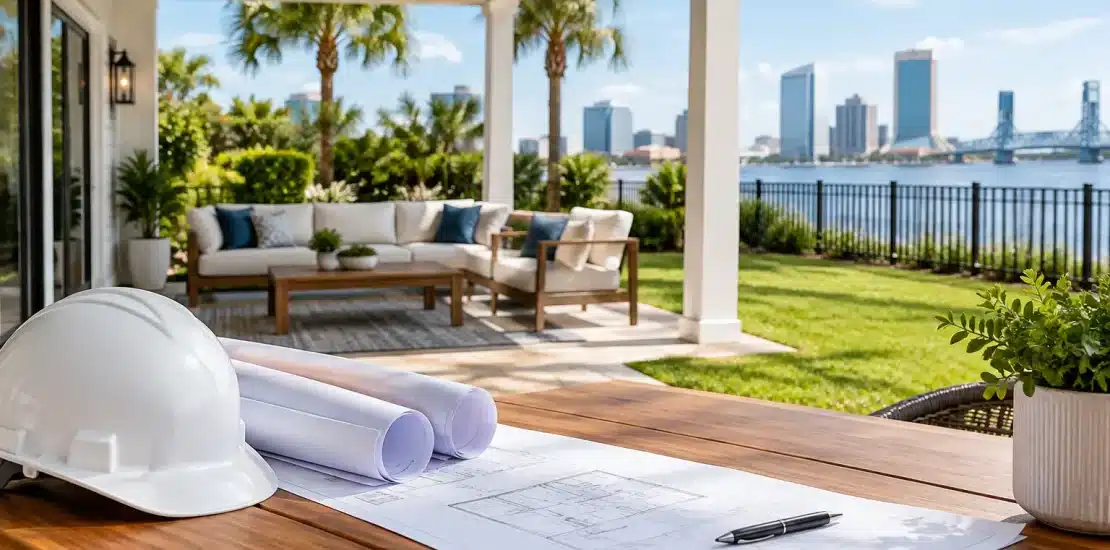
A patio project can look straightforward from the backyard: add a roof, frame in screens, install windows, or extend the slab. But Jacksonville patio permit rules can change the scope quickly when the work attaches to the home, alters drainage, adds electrical service, or moves closer to a property line. Planning for permits early helps protect the investment and prevents a nearly finished outdoor space from becoming a costly correction.
For Jacksonville homeowners, the right question is rarely just, “Do I need a permit?” It is also, “What is this project becoming?” A freestanding shade feature, a patio cover tied into the roofline, a screened enclosure, and a conditioned sunroom each have different structural and code considerations.
When Jacksonville Patio Permit Rules Usually Apply
A permit is commonly required when patio work involves structural construction or a permanent alteration to the property. That often includes a roofed patio cover, a screen room connected to the house, a glass enclosure, a sunroom conversion, new footings, slab work, or modifications to an existing roof structure. Electrical work for lighting, ceiling fans, outlets, or an outdoor kitchen may require separate review as well.
The reason is practical. Building review is intended to confirm that the new structure can handle wind, rain, roof loads, and its connection to the existing home. In Northeast Florida, those details matter. Heavy downpours can expose poor drainage quickly, and strong winds place meaningful demands on anchors, fasteners, framing, and roof connections.
Some smaller, detached improvements may have different requirements, but homeowners should not assume that a project is exempt simply because it has no walls. A patio cover is still a structure. A screen enclosure still needs a secure foundation and attachment plan. Even projects that do not require a building permit can be subject to zoning rules, setbacks, easements, or neighborhood association approval.
Building Permits and Zoning Are Not the Same
One of the most common sources of confusion is treating a building permit and zoning clearance as the same thing. They address different issues.
A building permit focuses on how the work will be constructed. Reviewers may look at framing, footings, connectors, roof design, wind resistance, electrical components, and the way a new enclosure meets the existing home.
Zoning focuses on where the improvement can sit on the lot. Setbacks, lot coverage, drainage conditions, easements, and property boundaries can affect whether a patio cover or enclosure is allowed in a particular location. A design may be structurally sound and still need adjustment if it extends too close to a side or rear property line.
This distinction is especially important on narrow lots, corner lots, waterfront properties, and homes in established neighborhoods where the usable backyard area may be tighter than it appears. Before finalizing dimensions, a contractor should review the site layout rather than designing from a rough measurement alone.
Easements Can Limit a Good-Looking Plan
An easement is an area of the property reserved for a utility, drainage purpose, or access right. It may not be obvious from the patio, particularly if fencing or landscaping has made the yard feel fully private. Building into an easement can create problems even when the structure seems to fit within the homeowner’s visible yard.
A current survey is often one of the most useful planning documents for an outdoor-living project. It helps identify property lines, existing structures, easements, and the space available for a compliant design. If no current survey is available, obtaining one before construction can be far less expensive than relocating a new patio cover later.
The Project Type Changes the Review
Not all patio improvements are reviewed the same way. The design intent and construction method matter.
Patio Covers and Roof Extensions
A patio cover can provide welcome shade and rain protection, but it also introduces roof-load and water-management questions. A cover tied into the existing home must be designed with proper connections, flashing, support posts, footings, and a roof pitch that directs water appropriately.
Homeowners should think beyond the roof itself. Where will runoff go during a summer storm? Will the cover block an existing window or reduce daylight inside? Does the roofline complement the home, or does it create an awkward transition? A properly planned cover should feel integrated while keeping water away from the foundation and usable walking areas.
Screen Rooms and Pool Enclosures
Screened patios, lanais, and pool enclosures are valued throughout Jacksonville because they reduce insects, leaves, and windblown debris without closing off the outdoor experience. Yet their light appearance can be misleading. The aluminum framing, anchoring, screen system, doors, and roof configuration must be appropriate for the site and local weather conditions.
The existing slab also deserves attention. Its size, condition, thickness, and edge details may affect whether it can support the planned enclosure. In some cases, the best long-term solution involves new footings or a revised layout rather than forcing a larger structure onto a patio that was never designed for it.
Glass Enclosures and Sunroom Conversions
Turning a covered patio into a glass room or sunroom generally involves a more detailed review because the space is moving closer to conditioned interior living. Window and door placement, insulation, roof construction, foundation support, electrical needs, ventilation, and heating or cooling all influence the permit path.
A glass enclosure can be an excellent choice for a hobby room, dining area, reading space, or year-round gathering area. However, more glass is not automatically better in Florida. The home’s orientation, afternoon sun exposure, shade from existing trees, roof overhangs, and airflow all affect comfort. A thoughtful plan balances natural light with heat control and long-term energy use.
Documents and Details That Help Move a Project Forward
Permit applications typically require enough information for reviewers to understand what is being built and where it will be placed. Exact submittal requirements depend on the jurisdiction and scope of work, but a complete plan commonly includes a site plan or survey, construction drawings, dimensions, structural specifications, and information about any electrical or mechanical work.
For a patio project, the site plan should show the existing home, property boundaries, the proposed addition or enclosure, and relevant setbacks or easements. Construction drawings should communicate the roof style, framing, foundation or footing details, elevations, and how the new work connects to the house.
This is why generic enclosure packages can create trouble. A design that works on one home may not work on another with a different roofline, drainage pattern, lot shape, or sun exposure. Since 1979, Schnorr Home Improvements has approached outdoor projects around those site-specific conditions rather than treating every patio as the same rectangle with a roof added overhead.
Do Not Overlook Inspections
Receiving a permit is not the last step. Many permitted projects require inspections at specific stages, such as after footings are prepared, after structural elements are installed, and at final completion. The sequence depends on the project and the work being performed.
Inspections provide a checkpoint before materials are covered or the project moves forward. Skipping them can delay final approval and complicate future home sales, refinancing, insurance questions, or additional remodeling. Keep permit records, approved plans, and final inspection documentation with other important house records.
Common Planning Mistakes Homeowners Can Avoid
The most expensive patio permit problems often begin before construction. Starting work before approval, relying on old property-line assumptions, or making changes in the field without updating the plan can all lead to delays.
Another frequent issue is underestimating water management. An enclosure or cover changes how rain moves across the roof and patio. Gutters, downspouts, slab slope, surrounding grade, and discharge locations should be considered together. Directing a new downspout toward a neighbor’s property or allowing water to collect near the home can undermine an otherwise attractive improvement.
It also helps to decide how the space will be used before design begins. A shaded patio for occasional grilling needs different features than a screened dining room, a poolside enclosure, or a glass room used every day. Intended use affects size, access, lighting, ventilation, flooring, furniture clearance, and whether a more substantial enclosure is worth the additional permitting and construction scope.
A Better Starting Point for Your Patio Project
Before choosing finishes or comparing roof styles, gather your survey, take note of drainage after a hard rain, and consider how the sun moves across the patio from morning through late afternoon. Those observations give a design team useful information before the first drawing is prepared.
A well-planned patio improvement should do more than satisfy Jacksonville patio permit rules. It should create a space that fits the home, handles Florida weather, and gives your household a more comfortable reason to spend time outside.