

How a Pool Screen Enclosure Changes Daily Use
- September 2, 2026
- Posted by: schnorrhome
- Category: Home Improvement Planning
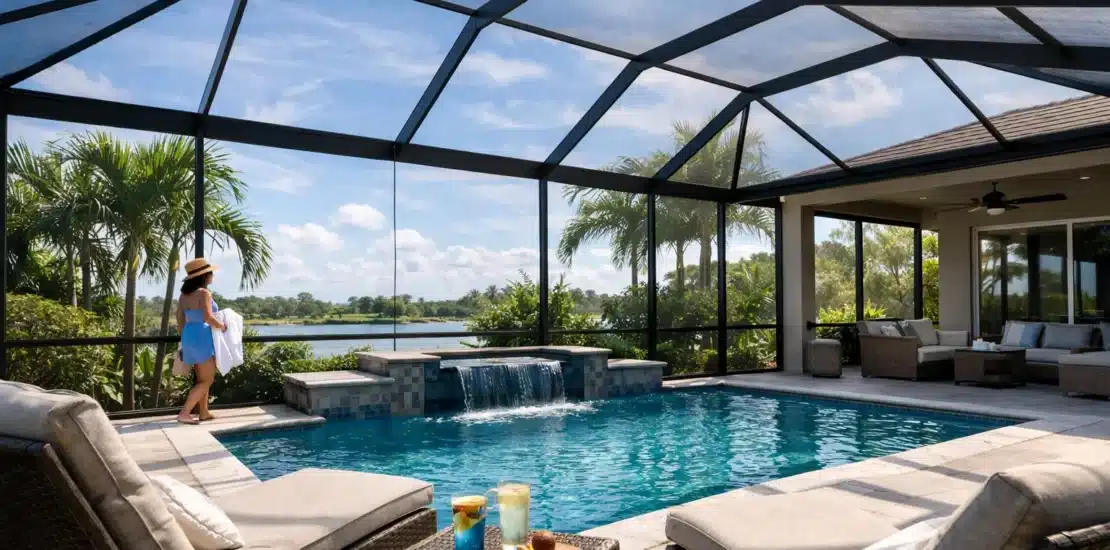
A pool screen enclosure is often thought of as a way to keep bugs out of the water. That is certainly part of its value, but Florida homeowners usually notice a broader change: the pool deck becomes a place they can use more often, with less sweeping, fewer leaves in the skimmer, and more comfort during humid evenings. The best results come from treating the enclosure as part of the home and pool area, not as a one-size-fits-all structure.
For homeowners in Jacksonville and throughout Northeast Florida, that planning matters. Heavy rain, intense sunlight, wind, salt air near the coast, and year-round insect activity all affect how an enclosure should be designed, attached, screened, and drained.
What a Pool Screen Enclosure Can Improve
An open pool deck can be beautiful, but it also invites the practical frustrations that come with outdoor living. Pine needles, oak leaves, pollen, grass clippings, and windblown debris can reach the water and collect across the deck. Mosquitoes and other insects can make evening swims or outdoor meals less appealing. Strong afternoon sun may leave little usable space around the pool.
A properly planned enclosure creates a defined outdoor room around the pool. It helps filter debris before it reaches the water, reduces insects in the seating area, and gives homeowners a clearer boundary between the landscape and the pool deck. This can mean less day-to-day cleanup and a more inviting setting for children, guests, or a quiet afternoon outside.
Screening does not turn the area into an air-conditioned room, nor should it eliminate the airflow that makes an outdoor pool area pleasant. Instead, the goal is to balance protection with ventilation. Screen choice, enclosure height, roof shape, and the orientation of the pool all influence how the space feels when temperatures and humidity rise.
Start With the Way You Use the Pool Area
The right design begins with everyday routines. A family that swims after school, hosts weekend cookouts, and keeps lounge furniture near the water will have different priorities than a homeowner who wants a quiet, low-maintenance poolside retreat. The footprint should allow for circulation around the pool, access to equipment, gates where they are needed, and enough room for furniture without making the deck feel crowded.
A pool enclosure should also account for the areas just beyond the water. Consider where towels are hung, where guests enter from the house, where a grill or outdoor kitchen sits, and whether a covered patio connects to the pool deck. A thoughtful design can make those areas work together instead of leaving the enclosure feeling like an isolated addition.
Height is another meaningful decision. A taller cage can create a more open visual effect and accommodate certain architectural conditions, while a lower profile may better suit the home’s roofline and preserve views from nearby windows. There is no universally correct choice. The best option depends on the house, the lot, local requirements, and the experience the homeowner wants from the space.
Plan Around Rooflines and Structural Connections
Where the enclosure meets the home is one of the most important details. The connection should look intentional and direct water away from the house, doors, and outdoor living areas. Existing eaves, gutters, roof slopes, wall finishes, and door openings all need to be considered before construction begins.
This is especially important when an enclosure ties into an existing lanai or covered patio. A design may need to preserve access to a sliding door, maintain headroom near the home, or integrate with a patio cover. Careful planning helps the finished structure feel consistent with the architecture rather than added on as an afterthought.
Choose Screen and Framing for Local Conditions
Not all screen material serves the same purpose. Standard screening is often appropriate for general insect control and airflow. Finer mesh can provide added protection from smaller insects, though it may slightly reduce airflow and visibility. For homes near wooded areas, water, or coastal locations with persistent insect pressure, that trade-off may be worthwhile.
Pet-resistant screen can be a practical consideration where dogs lean against lower panels or children regularly play near enclosure walls. Privacy screen may help in a limited area, but using it across large sections can make the pool deck feel darker or more enclosed. The goal is to use each material where it solves a specific problem.
The aluminum frame system also needs to suit the property. Enclosures in Northeast Florida must be planned with weather exposure in mind, including heavy downpours and high winds. Proper anchoring, structural layout, fasteners, and drainage are construction details that affect long-term performance. Coastal homeowners may have additional concerns about salt air and should discuss material maintenance expectations during the planning process.
Sun, Shade, and Airflow Need Equal Attention
A screened enclosure reduces direct exposure to some debris and insects, but it does not automatically solve heat. If the pool deck faces west or receives uninterrupted afternoon sun, the space may still be intensely warm at certain hours. In that situation, homeowners may benefit from coordinating the enclosure with a covered section, roof extension, pergola, shade feature, or furniture layout that creates relief near the seating area.
At the same time, too much solid coverage can reduce natural light and limit the open-air character many homeowners want. This is where site-specific planning matters most. The sun’s path, the home’s orientation, existing trees, neighboring structures, and the position of the pool should guide decisions about where shade is needed and where openness should be preserved.
Ventilation deserves the same level of attention. A pool deck with a well-positioned screen enclosure can still feel breezy, while a poorly planned configuration may feel stagnant during the hottest part of the year. Door placement, the size of screened wall areas, and the relationship between covered and open sections all influence air movement.
Do Not Overlook Drainage and Access
Rain management is not a finishing detail. Pool decks need to shed water effectively, and an enclosure should not interfere with existing drainage patterns or direct runoff toward the home. Before building, it is wise to evaluate deck slope, gutters, downspout locations, low spots, and the surrounding grade.
Access is equally practical. Equipment gates should be large enough and placed thoughtfully for pool service, landscaping, and future maintenance. Screen doors need to work with the natural routes people take between the home, yard, and pool. If the enclosure includes a transition from a lanai, patio, or outdoor kitchen, that connection should be convenient when carrying food, towels, or pool supplies.
These details may not be as visible as the frame color or roof profile, but they shape how the enclosure performs week after week.
When Repair May Be Enough and When Replacement Makes Sense
A torn panel, damaged door hardware, or isolated screen failure does not always require a new enclosure. Targeted screen repair can restore protection and extend the useful life of a structurally sound system. It is often a sensible option when the frame remains stable and the problem is limited.
Replacement becomes more reasonable when damage is widespread, corrosion is present, doors no longer operate properly, or the existing structure no longer fits how the pool area is used. Some homeowners also choose to replace an older enclosure when renovating the deck, adding a covered area, updating the pool, or changing the landscape. Coordinating those improvements can avoid having to redo work later.
For an enclosure that has been through years of Florida weather, a professional evaluation can clarify whether a repair will address the real issue or simply postpone a larger project.
A Better Pool Area Starts With a Clear Plan
Since 1979, Schnorr Home Improvements has helped homeowners design outdoor spaces around the way they actually live. For a pool enclosure, that means looking beyond the screen itself to the home’s architecture, the pool deck, drainage, sun exposure, access, and the weather conditions the structure will face.
A well-planned enclosure should make the pool area easier to enjoy on an ordinary Tuesday, not only when guests are visiting. Start by noticing what keeps you from using the space now, then let those daily frustrations guide the design decisions that matter most.