

How to Enclose a Lanai for Florida Comfort
- September 7, 2026
- Posted by: schnorrhome
- Category: Home Improvement Planning
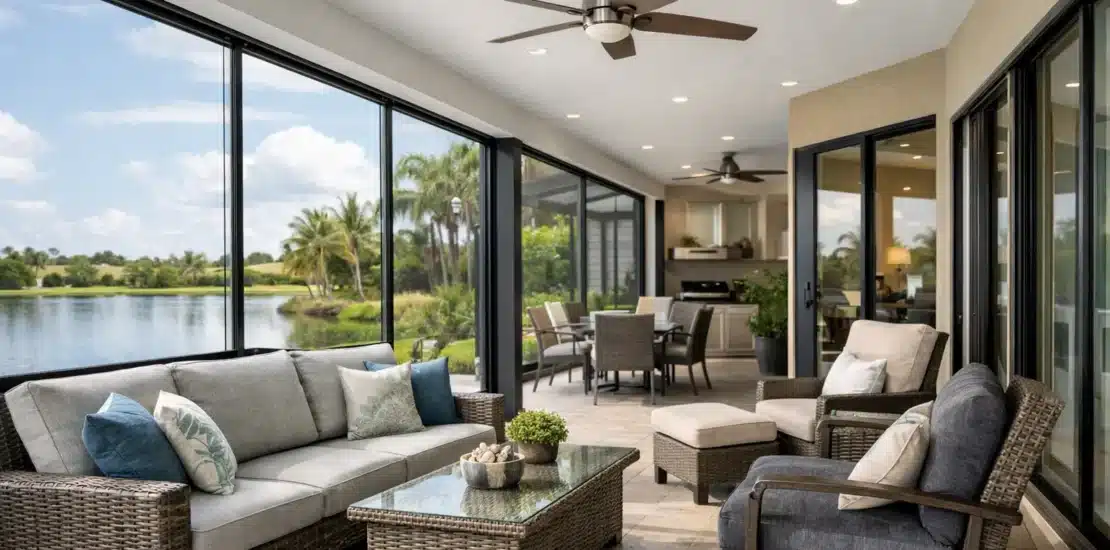
A lanai can be one of the most enjoyable parts of a Florida home until mosquitoes arrive, afternoon rain blows across the furniture, or the summer sun makes the space too hot to use. Learning how to enclose a lanai starts with a practical question: what is keeping you from using it now? The right answer may be a simple screen enclosure, a glass room, or a more substantial sunroom conversion. Each creates a different balance of airflow, weather protection, natural light, and year-round comfort.
For homeowners in Jacksonville and throughout Northeast Florida, the best enclosure is rarely a one-size-fits-all package. Your existing roofline, lanai slab, sun exposure, drainage pattern, and intended use all affect what should be built.
Start With the Way You Want to Use the Space
Before selecting screens, windows, or a roof system, define the role of the enclosed lanai. A space used mainly for morning coffee and evening meals has different needs than a room intended for family gatherings, a home office, poolside lounging, or a protected play area.
If airflow and insect protection are the priority, screening may be enough. If you want protection from wind-driven rain, pollen, and seasonal humidity, adding vinyl panels, glass, or operable windows can make a meaningful difference. If the goal is conditioned living space that feels connected to the home, a patio-to-sunroom conversion may be the better direction.
This decision also affects furniture, flooring, electrical needs, and access. For example, a glass enclosure with a ceiling fan may be comfortable through much of the year, while a fully conditioned room may require more extensive structural work, insulation, and HVAC planning.
How to Enclose a Lanai: Choose the Right System
Most lanai enclosures fall into three broad categories. The right one depends on how much protection you need and how closely you want the space to function like an interior room.
Screen enclosure
A screened lanai preserves the outdoor feeling while keeping out mosquitoes, flies, leaves, and much of the debris that collects on an open patio. It is often the most direct option when a covered lanai already has a sound slab and structural roof overhead.
Screen enclosures can include standard insect screening, tighter mesh for smaller pests, or specialty screening designed for greater durability. The frame layout matters as much as the screen itself. Posts, door locations, and panel sizes should complement the home rather than create a boxed-in appearance or interrupt important views of the yard or pool.
A screen room will not stop humidity, fine pollen, or rain that blows in from the sides. It also does not create a climate-controlled room. For many Florida households, however, the fresh air and uncomplicated maintenance make it an excellent fit.
Glass or window enclosure
Glass enclosures and rooms with operable windows provide more protection from weather while maintaining views and daylight. They can reduce wind, rain, pollen, and outdoor noise, while allowing homeowners to open windows when conditions are pleasant.
Window placement deserves careful planning. Large glass areas facing west can make a room uncomfortably warm without appropriate glazing, shading, or ventilation. A well-designed enclosure considers where the sun hits in the afternoon, whether nearby trees provide shade, and how the room can release heat. Ceiling fans, operable windows, and shaded glass can all improve everyday comfort.
Sunroom conversion
A sunroom is the strongest choice when you want the lanai to serve as a more finished extension of the home. Depending on the design, this can involve insulated roof systems, engineered framing, energy-efficient windows, electrical work, and connections to heating and cooling.
This option requires more planning and investment, but it provides the greatest control over comfort and use. A properly designed sunroom can become a dining area, reading room, hobby space, or gathering room that remains useful well beyond the mildest months of the year.
Evaluate the Existing Structure Before Building
An enclosure should be designed around what is already there, not forced onto a patio simply because the footprint looks convenient. Start with the slab. It should be in sound condition, properly sized for the planned enclosure, and graded to move water away from the house. Cracks, settlement, and drainage issues should be evaluated before new framing is installed.
The roof connection is equally important. A lanai beneath an existing roof may be simpler to enclose than an open patio that needs a new cover or integrated roof system. The new work should align with the home’s roofline, exterior finishes, and structural requirements. A poorly planned connection can lead to leaks, awkward transitions, and an addition that looks separate from the house.
Also consider doors and traffic flow. An enclosure should make it easier to move between the home, yard, pool, and outdoor kitchen, not create a narrow passage or a door conflict. If the lanai opens to a pool deck, the location and swing of each access door need to support safe, convenient use.
Plan for Northeast Florida Weather
Florida weather changes the design conversation. Heavy rain, high humidity, intense sunlight, coastal air in some communities, and strong winds all influence enclosure materials and construction details.
Drainage is a major concern. Gutters, roof runoff, slab slope, and surrounding grades must work together so water does not collect at the enclosure threshold or drain back toward the foundation. An enclosure can solve a rain-exposure problem inside the lanai while making exterior drainage worse if roof runoff is not addressed at the same time.
Ventilation also deserves attention. Screened rooms naturally allow more air movement, but even they can feel stagnant when the layout blocks prevailing breezes. Glass rooms need a deliberate strategy for heat and humidity, particularly on sunny exposures. The best design might include operable windows on more than one wall, fans, shading, or a combination of these features.
Material selection matters near the coast and in high-moisture environments. Framing, fasteners, screens, seals, and finishes should be selected for long-term exposure rather than appearance alone. This is where local design-and-build experience can prevent avoidable maintenance issues later.
Understand Permits and Structural Requirements
Do not assume that enclosing an existing covered patio is a minor cosmetic project. Depending on the enclosure type and local requirements, permits, inspections, wind-load engineering, and zoning considerations may apply. A glass enclosure or sunroom typically involves more structural review than a basic screened enclosure, but every property is different.
Setbacks, easements, lot coverage, roof attachment, electrical additions, and pool safety can all affect the final plan. Homes in coastal areas or communities with homeowner association requirements may have additional restrictions related to exterior appearance, materials, and approvals.
A qualified contractor can review these issues before construction begins and help determine whether the existing slab, roof, and connections can support the intended enclosure. That early planning is far less disruptive than discovering a limitation after materials have been ordered.
Avoid Design Choices That Limit Everyday Use
The least successful lanai enclosures tend to overlook ordinary routines. A room may look attractive on installation day but feel too hot at 4 p.m., too dark during meals, or inconvenient when guests move between the kitchen and pool.
Avoid selecting a system based only on the lowest initial price. Consider whether the enclosure provides the level of weather protection you actually want, whether it preserves useful views, and whether it will be easy to maintain. Think through lighting, outlets, fan placement, flooring transitions, pet access, and the furniture you plan to keep in the room.
It also helps to consider the home from the yard. An enclosure should look intentional from both inside and outside, with proportions and finishes that relate to the existing architecture. Since 1979, Schnorr Home Improvements has approached these projects as site-specific additions, accounting for how homeowners use the space as well as how it handles Florida conditions.
A well-planned lanai enclosure gives you more than a cleaner patio. It gives you a place that fits naturally into daily life, whether that means an airy screened retreat, a rain-protected dining area, or a bright room that stays comfortable through more of the year.