
Florida Room Planning Guide for Northeast Florida
- October 6, 2026
- Posted by: schnorrhome
- Category: Home Improvement Planning
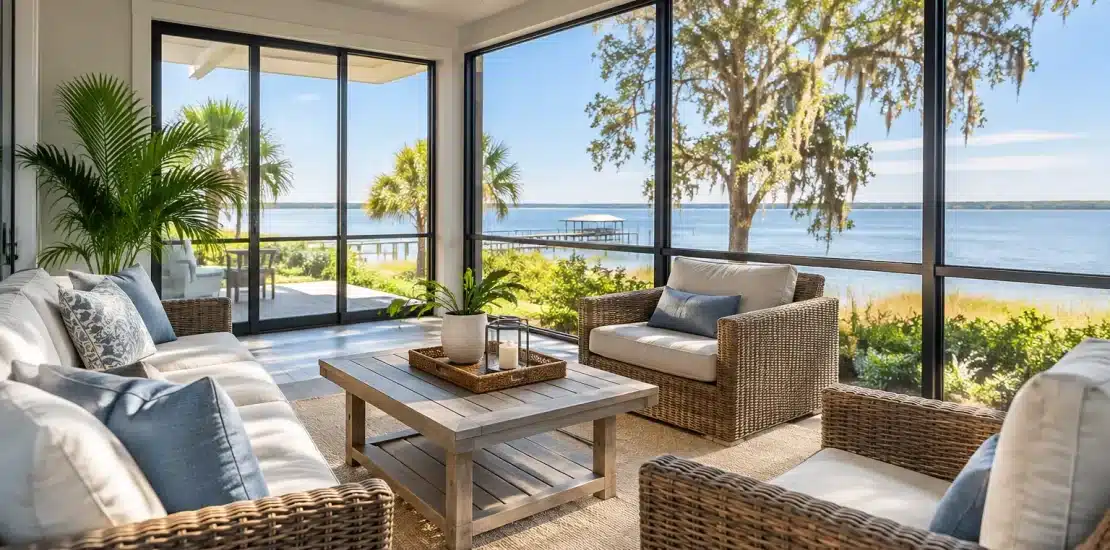
A Florida room can turn a patio or lanai that is too hot, wet, buggy, or underused into one of the most practical spaces in the house. This Florida room planning guide focuses on the decisions that shape daily comfort in Northeast Florida: where the room connects to the home, how much sun it receives, how it handles heavy rain, and what you want to do there once construction is complete.
The best result is not simply a room with more glass. It is an addition or enclosure that feels like it belongs with the home, works through changing weather, and gives your household another dependable place to relax, dine, entertain, work, or enjoy the view.
Start With How You Will Use the Florida Room
Room use should lead the planning process. A quiet morning sitting room has different needs than a family gathering space beside a pool. Before selecting a roof style, window system, or finishes, consider who will use the room, when they will use it, and what needs to fit comfortably inside.
For example, a Florida room intended for dining needs enough floor area for chairs to move without blocking doors. A room used for reading or hobbies may benefit from controlled natural light and wall space for furnishings. If the space will serve as a poolside gathering area, durable flooring, wide access points, and a clear path from the house to the pool become more important.
Also consider whether the room is meant to be conditioned with heating and cooling or used as a naturally ventilated enclosure. A conditioned glass room can offer greater year-round temperature control, but it typically requires more careful attention to insulation, window performance, and the connection to the home’s existing systems. A ventilated room may feel more open to the outdoors and can be a good fit for seasonal use, but shade and airflow become central to comfort.
Evaluate the Existing Patio, Lanai, or Porch
Many Florida rooms begin with an existing slab, covered patio, porch, or lanai. That foundation can be a useful starting point, but it should not be assumed to be ready for enclosure without evaluation.
The slab’s size, condition, elevation, slope, and drainage pattern affect what can be built. Water should move away from the house and not collect at the planned entry points. In Jacksonville and throughout Northeast Florida, intense afternoon rain can expose drainage shortcomings quickly. A room that looks well planned on a dry day may be frustrating if water pools near the doors after a storm.
The home’s exterior wall and roofline matter just as much. A new Florida room needs to connect structurally and visually to the existing house. The roof configuration may influence the ceiling height, window placement, amount of natural light, and overall appearance from the yard. A studio-style roof can suit some spaces well, while a gable design may create a more open interior and complement certain architectural styles. The right choice depends on the home, not a standard package.
Check access before finalizing the layout
A room should improve movement through the property, not create a bottleneck. Think about the route from the kitchen, living room, garage, backyard, and pool area. If the Florida room will become the main route to the yard, door placement deserves particular attention.
A well-positioned sliding or French door can make the room feel connected to the home. At the same time, too many doors can reduce usable wall space for furniture and limit where windows can be placed. Planning the furniture layout early helps prevent this problem.
Plan for Sun Exposure, Not Just Natural Light
Natural light is a major reason homeowners choose a Florida room, but more sunlight is not always better. East-facing rooms receive gentler morning sun, while west-facing rooms often experience stronger late-day heat and glare. South-facing exposure can provide abundant light for much of the day. North-facing rooms may stay more evenly lit but can feel less bright depending on the surrounding landscape and roof overhangs.
This is where a site-specific plan makes a meaningful difference. The placement of glass, roof overhangs, blinds, shades, and landscaping can influence how the room feels at 8 a.m., 2 p.m., and sunset. A beautiful view may justify larger glass areas, but glass selection and shading should support the way the room will actually be used.
For a room that will host meals or screen time, direct glare may be more disruptive than homeowners expect. For a plant-filled sitting room, light may be the priority, provided the space does not become uncomfortably warm. There is usually a balance to strike between openness, heat control, privacy, and energy performance.
Choose Windows and Doors for Comfort and Function
Windows define much of a Florida room’s experience. They influence the view, ventilation, weather protection, sound, cleaning needs, and connection to the outdoors. Fixed glass can maximize sightlines, while operable windows provide fresh air when conditions are pleasant. Many homeowners benefit from a combination rather than choosing one approach throughout the entire room.
In humid Florida conditions, ventilation helps a room feel less closed in, especially during milder months. Operable windows placed to encourage cross-breezes can make the space more usable without relying entirely on air conditioning. Screens are also valuable when you want airflow without inviting mosquitoes, flies, and windblown debris inside.
Door selection deserves the same practical attention. A door to the backyard may need to accommodate pets, pool traffic, or frequent entertaining. A wider opening can improve circulation, but it must fit the wall structure and preserve room for furniture. The best placement is often determined by the property’s natural traffic patterns rather than by symmetry alone.
Address Rain, Humidity, and Drainage Early
Florida rooms need to be designed for more than sunshine. Heavy rainfall, wind-driven rain, humidity, and wet foot traffic are part of life in this region. Roof drainage, gutter placement, flashing, and transitions at the home are construction details that protect the room and surrounding structure over time.
Flooring should also match the room’s exposure and use. A pool-adjacent room may need a surface that tolerates damp feet and is easy to clean. A conditioned Florida room may allow for more finish options, but materials should still be selected with humidity and sunlight in mind. Strong direct sun can fade some finishes, while moisture can affect materials that are not suited for an enclosed Florida environment.
If the room is built over an existing patio, take time to understand where water currently goes. Correcting a drainage issue before enclosing the space is generally simpler than addressing it after the room is complete.
Make the New Room Look Like It Belongs
A Florida room should feel like a natural extension of the home rather than an afterthought. Roof pitch, trim details, exterior colors, window proportions, and ceiling height all influence that outcome. Even a highly functional room can feel disconnected if its proportions or materials conflict with the rest of the house.
Interior choices matter too. Ceiling finishes, flooring transitions, lighting, and fan placement can help the room serve as a true living area. Ceiling fans are particularly helpful in ventilated rooms and can improve comfort even in conditioned spaces by keeping air moving. Plan electrical needs before construction, including outlets for lamps, charging, television equipment, or seasonal lighting.
For homeowners considering a patio-to-sunroom conversion, this is also the time to decide how open the new room should feel. Some projects benefit from expansive glass and broad views. Others need more solid wall area for privacy, storage, artwork, or furniture. Neither approach is automatically better. The property, orientation, and intended use should decide.
Build Around the Property, Not a Standard Plan
A Florida room is most successful when it responds to the details already present on the property: the existing roofline, lot orientation, drainage, nearby trees, pool placement, and how the household moves in and out of the home. These factors are why two homes with similar patios may need very different designs.
Since 1979, Schnorr Home Improvements has approached outdoor living projects with that kind of individualized planning. The goal is not to add glass for its own sake. It is to create a comfortable, durable room that gives a previously limited area a clear purpose.
Before choosing a final design, stand in the proposed space at different times of day and after a rainstorm if possible. Notice the heat, shade, wind, views, foot traffic, and water flow. Those observations will give you a stronger starting point for a Florida room that feels good to use long after the project is finished.