
Sunroom Ventilation in Florida That Works
- November 1, 2026
- Posted by: schnorrhome
- Category: Home Improvement Planning
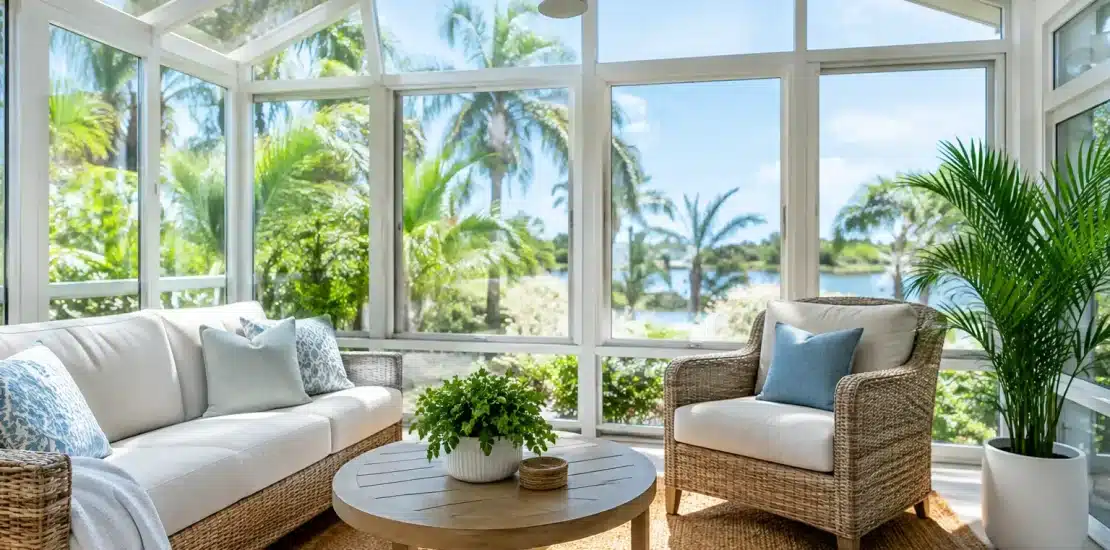
A sunroom can be bright and inviting at 9 a.m., then feel noticeably warmer and still by midafternoon. That change is familiar to Northeast Florida homeowners, especially when a patio conversion or glass enclosure receives direct western or southern sun. Effective sunroom ventilation in Florida is not simply about adding a fan after construction. It starts with planning how heat, humidity, sunlight, and fresh air will move through the room every day.
A well-designed sunroom should give you more usable time in the space, whether it is used for coffee, family meals, hobbies, a quiet reading area, or entertaining. The right solution depends on the room’s orientation, glazing, roof design, nearby shade, intended use, and whether the space will be conditioned. A ventilation approach that works beautifully for a shaded screen room may not be enough for a glass sunroom facing the afternoon sun.
Why Florida Sunrooms Need a Ventilation Plan
Florida heat is only part of the equation. High humidity makes a room feel warmer, and still air can make even a shaded enclosure uncomfortable. Glass also admits natural light while allowing solar heat to build up inside. Without a planned path for air to enter and leave, that warmth can linger long after the strongest sun has moved.
Jacksonville and surrounding communities also experience intense rainstorms, seasonal pollen, wind-driven debris, and long stretches of warm weather. Homeowners usually want fresh air without creating an opening for rain or insects. That is why ventilation must work alongside window placement, screening, overhangs, drainage, and weather protection rather than being treated as a separate feature.
The goal is not to make an unconditioned glass room perform exactly like the interior of the home during every summer afternoon. The goal is to reduce heat buildup, move air where people sit, and give the room practical options for changing weather conditions.
Start With the Sun, Roofline, and Room Location
Before choosing operable windows or ceiling fans, consider where the room sits on the property. A sunroom with broad west-facing glass may need more shade and a stronger ventilation strategy than one facing north or sheltered by mature trees. South-facing exposure can provide welcome winter light, but it also needs careful management through much of the year.
The existing roofline matters as well. A gable-style sunroom may offer more ceiling height and a natural place for warm air to rise, while a studio-style roof has different drainage and airflow considerations. Ceiling height, roof insulation, and the location of solid walls all affect how quickly a room gains heat and how easily it can release it.
Nearby structures and landscaping can change the plan. A home may have welcome shade in the morning but receive reflected heat from a pool deck, driveway, or neighboring wall later in the day. During a site-specific design consultation, these details help determine where ventilation will have the greatest effect.
Use Windows to Create Cross-Ventilation
Cross-ventilation is one of the most useful principles in sunroom design. Air needs a route into the room and a separate route out. Operable windows placed on more than one side of the enclosure can encourage a natural breeze to travel through the space instead of stopping at one wall.
Window placement should follow the room’s layout, not a generic pattern. If a sunroom opens to the home’s interior on one side and overlooks a yard on the other, the exterior-facing wall may be the best location for operable units. In other layouts, windows at adjacent corners can help catch changing breezes. Opening a low window where cooler air can enter and a higher window where warm air can escape can also improve circulation.
The size and style of the window matter. Sliding windows can provide a wide opening and are easy to operate. Casement windows can direct breezes into the room when positioned well. Awning-style windows may allow some ventilation during a light rain, though their suitability depends on exposure and installation details. The best choice is the one that supports how the room is used and how much weather protection the location requires.
For a sunroom connected to central air conditioning, windows should not be treated as the primary answer to comfort. They are useful during mild weather, but their placement should be coordinated with the overall conditioned-space plan, insulation levels, and HVAC design.
Add Ceiling Fans Where Air Is Needed
A ceiling fan does not lower the actual temperature of a sunroom, but it can make the room feel more comfortable by moving air across occupants’ skin. In Florida, that difference is meaningful. A properly sized fan positioned over a seating or dining area can make the space more pleasant when windows are open and can improve air mixing in a conditioned room.
Fan size and mounting height should fit the room. A small fan in a large gable sunroom will have limited impact, while an oversized fan hung too low can feel intrusive. For larger enclosures, more than one fan may be appropriate so airflow reaches the full room rather than just the center.
Outdoor-rated equipment is essential. Even enclosed sunrooms can experience moisture, condensation, and humidity levels that differ from the rest of the house. The fan and electrical installation should be selected for the environment and installed according to applicable requirements.
Control Solar Heat Before It Enters
Ventilation is more effective when the room is not fighting excessive solar gain. If direct sunlight pours through large expanses of glass all afternoon, fans and open windows may not be enough on their own.
Roof overhangs, properly selected glass, interior shades, and exterior shading features can all reduce the load. Exterior shade often has the strongest effect because it blocks sunlight before it reaches the glass. Depending on the home and sunroom design, that may mean a patio cover connection, landscaping, solar screens, or another integrated shade strategy.
This is where trade-offs matter. Heavier shading can improve comfort but may reduce the bright, open feeling that made a sunroom appealing in the first place. The right design balances natural light with the time of day the room will see the most use. A family that gathers in the evening may prioritize control of western sun, while a homeowner using the space for morning coffee may want to preserve more eastern light.
Decide Whether the Room Will Be Conditioned
A conditioned sunroom and a naturally ventilated sunroom should be planned differently. Extending HVAC into an enclosure without considering glass area, insulation, duct sizing, and moisture management can create uneven comfort or place extra demand on the home system. It can also lead to condensation issues if warm, humid outdoor air meets cool interior surfaces.
For a room intended to be fully conditioned, a qualified HVAC professional should evaluate the load and recommend an appropriate solution. In some situations, a dedicated ductless system may be more practical than extending existing equipment. The enclosure itself must also be built to support conditioned use, with attention to insulation, windows, doors, and air sealing.
For a three-season or fresh-air sunroom, operable windows, screened openings, fans, and shade may provide the flexibility homeowners want without the cost and complexity of full conditioning. This approach can be especially appealing when the room is primarily used in spring, fall, and milder winter weather.
Do Not Overlook Humidity and Rain Protection
Opening windows brings in fresh air, but in Florida it also brings in moisture. On very humid days, outdoor air may not make a room feel cooler, especially if there is little breeze. Fans can help with perceived comfort, but conditioning or dehumidification may be necessary if the space is used regularly for electronics, furnishings, exercise, or other moisture-sensitive purposes.
Rain protection is just as important. Window locations should account for prevailing weather, roof runoff, and how quickly storms can move through Northeast Florida. Proper gutters, drainage, flashing, and roof connections protect the room so ventilation features do not become a source of water concerns.
Screening also deserves attention. The point of opening a sunroom is lost if mosquitoes, no-see-ums, leaves, and debris come in with the breeze. Well-planned screens allow homeowners to use operable openings more often while maintaining the protection that makes an enclosure worthwhile.
Plan Ventilation Around Real Daily Use
The most successful sunrooms are designed around what happens in them. A room used for weekend meals needs comfortable airflow around the table. A sunroom that serves as a home office may need better glare control and quieter air movement. A poolside enclosure may benefit from openings that help damp gear dry while keeping windblown debris out.
Since 1979, Schnorr Home Improvements has approached these choices by looking at the complete property: the home’s architecture, roofline, outdoor access, sun exposure, drainage, and the way the homeowner wants to live in the finished space. That planning helps avoid a common problem with standardized enclosure packages: a room that looks good initially but is not comfortable during the hours it is meant to be enjoyed.
If you are considering a new sunroom or converting an existing patio, stand in the space at the time you expect to use it most. Notice where the sun falls, where breezes enter, where rain travels, and where people naturally gather. Those observations are often the best starting point for a ventilation plan that makes the room welcoming far more often.