
Gable Versus Studio Sunrooms: Which Fits?
- October 24, 2026
- Posted by: schnorrhome
- Category: Home Improvement Planning
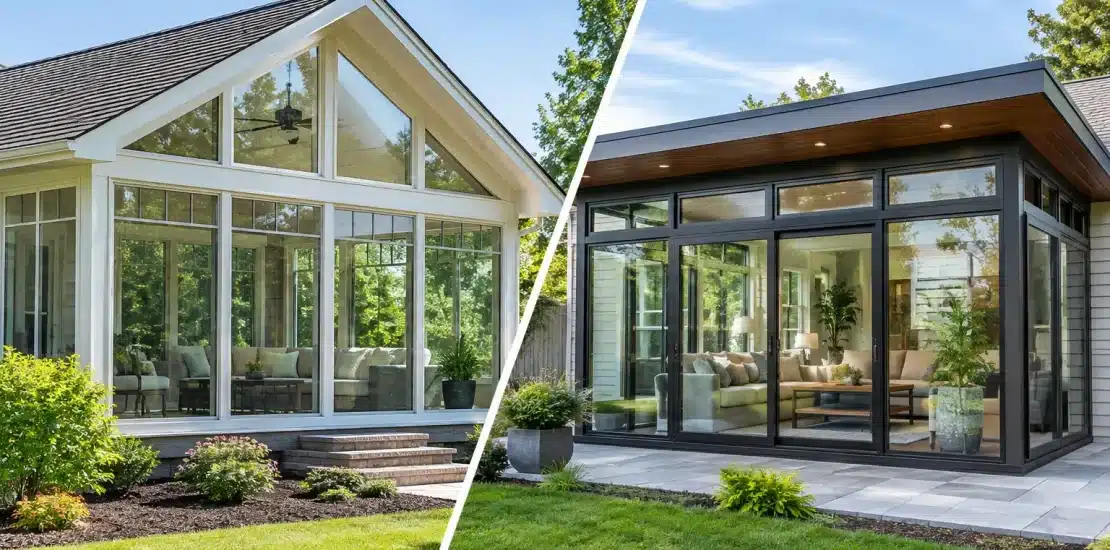
A sunroom roof does more than establish the look of an addition. In the choice of gable versus studio sunrooms, the roof configuration affects ceiling height, daylight, rain runoff, structural connection to the home, and how comfortably the space performs through a Northeast Florida summer.
A studio sunroom is often the practical fit for a patio conversion or a home with a simple rear roofline. A gable sunroom can create a more open, architectural room when the property and existing structure support it. Neither is automatically the better choice. The right one is the design that works with your home, your exposure to sun and rain, and what you want to do in the room every day.
What Defines a Studio Sunroom?
A studio sunroom has a single-slope roof, sometimes called a shed roof. The roof rises from the outer wall toward the house, creating one clean plane that directs water away from the structure. From the outside, it tends to look restrained and streamlined, especially when it follows the pitch and proportions of an existing patio cover, lanai, or rear elevation.
Inside, the ceiling typically slopes upward toward the home. That slope can make a compact room feel more spacious without introducing the height or complexity of a vaulted roof. Studio designs are commonly selected for sunrooms attached below an existing roofline, particularly where the available wall height, eave location, or property layout limits a taller addition.
The simpler roof geometry can also make a studio sunroom easier to integrate with certain homes. That does not mean it is a one-size-fits-all option. Window placement, roof pitch, flashing details, guttering, and the point where the new roof meets the home still require careful planning to manage Florida’s heavy rainfall.
What Defines a Gable Sunroom?
A gable sunroom has two sloped roof planes that meet at a central ridge, forming the familiar peaked profile seen on many homes. The interior ceiling rises to that ridge, which can give the room a distinctly larger, more open feeling. For homeowners who want a sunroom to serve as a primary gathering space, dining area, hobby room, or bright retreat, that added volume can be a meaningful advantage.
A gable roof often has stronger visual presence than a studio roof. It can complement a home that already uses gables in its architecture, and it may provide an opportunity for taller glass areas or transom windows. More glass and more ceiling height can create a beautiful connection to the yard, pool deck, or landscape.
That openness needs to be balanced with sun exposure. High glass areas can bring in intense light and heat on an east-, south-, or west-facing wall. In Jacksonville and surrounding coastal communities, a good design considers shading, glass selection, ventilation, and the time of day the room receives direct sun. A room that is bright in January can be uncomfortable in August if those decisions are left until after construction.
Gable Versus Studio Sunrooms: The Everyday Differences
The most visible difference is the ceiling. A gable roof creates a vaulted interior, while a studio roof creates a single upward slope. For a larger entertaining area, the volume of a gable design can make the room feel less like an enclosed patio and more like a purposeful extension of the home. For a reading room, breakfast nook, office, or smaller patio enclosure, the tailored simplicity of a studio roof may feel exactly right.
Exterior appearance is equally important. A gable addition can become a focal point on the back of the house. That can be a benefit when it echoes existing gables, creates a defined room shape, and frames a pool or backyard view. On a home with a low rear roofline or a more linear design, a studio roof may blend more naturally and avoid competing with the architecture already in place.
Rain management is another meaningful consideration. A studio roof sends water in one direction, which can simplify gutter placement but also concentrates runoff along one edge. That edge must have a clear drainage strategy. A gable roof divides runoff to two sides, requiring coordinated gutters and downspouts on both roof planes. On either style, drainage should account for the patio slab, nearby doors, landscaping, pool equipment, and areas where water already tends to collect during a hard storm.
How Sun and Heat Should Influence the Decision
Florida sunrooms need more than attractive glass. They need a plan for heat, glare, airflow, and shade. Roof style plays a role because it changes the height and location of windows, the interior air volume, and the amount of direct light entering the space.
A gable roof can accommodate a taller wall system or high glass near the peak. That is useful when a homeowner values views and daylight, but the upper glass must be considered carefully on a sunny exposure. Properly placed windows, shading features, and ceiling fans can improve comfort, yet they cannot fully correct a design that ignores afternoon sun.
A studio roof gives designers a more predictable high side and low side. This can help direct views, position taller windows away from the harshest exposure, or create a shaded transition from the house to the yard. It may also be the more practical choice when a neighboring home, mature trees, or an existing overhang already shape the available sunlight.
Ventilation matters with both styles. Operable windows, doors, and fans should support the way the room will be used. A conditioned sunroom has different needs than a three-season space, and a room used for weekend entertaining has different needs than one used as a daily office. The roof should be selected as part of that larger comfort plan, not as an isolated visual decision.
Structural Connection and Roofline Fit
The point where a sunroom joins the home deserves as much attention as the new room itself. Existing roof elevations, wall framing, exterior finishes, eaves, and utility locations can affect which roof style is feasible and how integrated it will look.
A studio roof often works well when there is limited vertical space beneath an existing eave or when the new room needs to tuck beneath a second-story window. A gable roof may need more height at its connection point and more room to establish its ridge and slopes. On some homes, a gable is the better architectural match. On others, attempting to force one into a restricted area can create an awkward transition or reduce the usable proportions of the room.
Local building requirements and structural design also matter. Wind resistance, attachment methods, roof loads, water protection, and permitting are not details to leave to guesswork. A custom design-and-build approach evaluates the existing structure and site conditions before recommending a roof configuration.
Cost: Why the Roof Shape Is Only One Factor
Gable sunrooms often involve more framing, more roofing detail, and more complex glazing opportunities than studio sunrooms. As a result, they can carry a higher project cost. But roof shape alone does not determine the final investment.
Room dimensions, foundation or slab conditions, window and door selections, insulation, electrical work, heating and cooling needs, finish materials, and drainage improvements can all have a larger effect on price. A small gable room may be less expensive than a large studio enclosure with premium glass, extensive site work, and multiple access points.
It is more useful to compare designs based on long-term function than on the initial roof cost alone. If a vaulted room will become the family gathering space, its added volume and appearance may justify the investment. If the goal is to turn an underused patio into a comfortable, protected place for morning coffee and casual dining, a studio roof may deliver the better value.
Choosing the Right Roof for Your Property
Start with the room’s purpose. A gable sunroom is often worth considering when you want a dramatic ceiling, a more prominent architectural feature, or a spacious setting for entertaining. A studio sunroom is often a strong fit when you want a clean addition that works efficiently below an existing roofline or within a more constrained patio area.
Then look beyond the room itself. Consider where direct sunlight falls in the afternoon, how rain currently moves across the property, where doors and walkways need to remain accessible, and whether the new roof should blend in or make a visual statement. A view of the pool may call for taller glass, while a west-facing backyard may call for more deliberate shade and window placement.
Since 1979, Schnorr Home Improvements has helped Northeast Florida homeowners evaluate those connected details before construction begins. The goal is not to fit every home into a standard roof style. It is to create a sunroom that looks appropriate, handles local weather thoughtfully, and becomes a place the household genuinely uses.
The best next step is to stand on the patio at the time of day you expect to enjoy the room most. Notice the sun, the breeze, the view, and where water moves after a storm. Those simple observations often point clearly toward the roof design that will serve your home well for years.