
Are Glass Rooms Hurricane Safe in Florida?
- November 3, 2026
- Posted by: schnorrhome
- Category: Home Improvement Planning
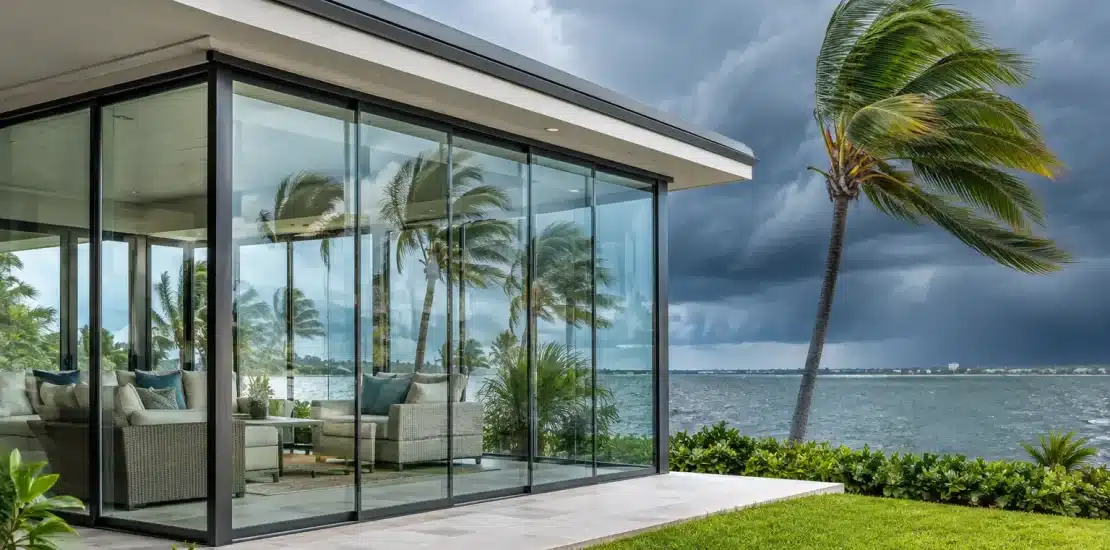
A glass room can turn a patio or lanai into a bright, usable part of the home, but homeowners in Northeast Florida understandably ask: are glass rooms hurricane safe? The honest answer is that a properly designed and permitted glass room can be built to meet applicable wind-load and opening-protection requirements. But not every glass enclosure is designed the same way, and ordinary glass alone is not a hurricane-safety feature.
Hurricane performance depends on the entire system: the glass, frames, roof, connections to the house, foundation or slab, fastening methods, and the property’s wind exposure. A room that looks similar from the backyard may perform very differently in high winds depending on how it was engineered and installed.
Are Glass Rooms Hurricane Safe When Properly Built?
A glass room is not automatically hurricane safe simply because it is enclosed. It must be designed for the conditions at its specific location and built under the applicable building code. In Jacksonville and nearby coastal communities, that means accounting for substantial wind pressures, wind-borne debris concerns in applicable areas, heavy rain, and the way a new structure attaches to an existing home.
The goal is not to promise that a room will remain untouched in every extreme storm. Hurricanes can bring falling trees, flying debris, storm surge, and conditions beyond what any residential component is intended to withstand. The goal is to create an enclosure with a code-appropriate structural path that resists expected wind forces and helps prevent a failure at one component from compromising the rest of the room or the home.
That distinction matters. A permit-ready, site-specific sunroom is a construction project, not simply a collection of windows placed around a patio.
The Glass Matters, but It Is Only One Part of the System
For hurricane-prone areas, the type of glazing is a central decision. Impact-rated glass is designed and tested to resist wind-borne debris and remain in its frame after impact, even if the glass cracks. It typically uses laminated layers that help hold broken pieces together. This can reduce the chance of a large opening forming during a storm.
Non-impact glass may still be appropriate in some applications when paired with an approved opening-protection method, such as shutters. The appropriate choice depends on local code requirements, the project location, the room design, and the product approvals for the windows or doors being used.
Homeowners should not assume that tempered glass is the same as impact-rated glass. Tempered glass is a safety glazing product that breaks into smaller pieces when shattered. It has valuable uses in residential construction, but it is not automatically designed or approved to resist hurricane debris.
Just as important, glass must be installed in a compatible, tested frame system. An impact-rated pane placed in an unapproved frame, or installed outside the manufacturer’s specifications, does not create an impact-rated opening. The frame, glazing method, anchors, and surrounding structure all have to work together.
Why Large Window Walls Need Careful Planning
Expansive glass is often what makes a Florida room appealing. It brings daylight into the space and preserves views of a pool, garden, or backyard. At the same time, large openings receive significant wind pressure during a storm.
Window size, location, mullion layout, and door placement affect the engineering of the room. A wide wall of glass may require stronger framing or differently sized members than a smaller window grouping. Sliding doors and operable windows also need product ratings suited to their size and configuration, not just the general product line.
A thoughtful design balances the view a homeowner wants with the structural demands of the opening. That is especially relevant on exposed lots, corner properties, waterfront locations, and homes with limited wind breaks from neighboring buildings or mature landscaping.
Framing, Roof Connections, and Anchors Carry the Load
During high winds, a glass room does not face pressure from only one direction. Wind can push against a wall, pull upward on the roof, and create suction on the opposite side of the structure. The room needs a continuous load path that transfers those forces safely through the framing and anchors to the supporting foundation or slab.
This is why connections deserve as much attention as the visible glass. The enclosure’s aluminum or other structural framing must be properly sized for the design. Roof members need suitable attachment details. Fasteners must be selected and spaced correctly. The connection to the existing house must be evaluated rather than assumed to be adequate.
An existing patio slab also needs review. Some slabs are well suited to support an enclosure with the right anchoring details. Others may need reinforcing, footings, or a different construction approach. A contractor should evaluate the slab condition, dimensions, elevation, drainage, and relationship to the home before finalizing the design.
Roof Design Changes Hurricane Performance
The roof is often the most significant structural element of a glass room. A room with a solid insulated roof, for example, has different wind-load considerations than one with a glass roof or a lightweight patio cover. Roof slope, span, attachment height, drainage, and the tie-in to the existing roofline all influence the design.
A low-slope roof can be a practical choice for an addition, but it still needs a drainage plan that moves Florida’s heavy rain away from the house and enclosure. Water management is more than a comfort issue. Persistent ponding, overflowing gutters, or water directed toward the home can create long-term problems around the room’s connections and foundation.
Glass roof systems bring abundant natural light, but they require particularly careful product selection and engineering. They may also increase solar heat gain, which affects how comfortable the room feels during much of the year. For many homeowners, a combination of strategically placed vertical glass and a well-insulated roof provides a more comfortable balance of light, shade, and weather protection.
Permitting Is Part of Building for Florida Weather
Permits and inspections are not paperwork to work around. They are a meaningful part of verifying that a glass room is designed and constructed for its intended location. A permitted project typically involves plans, product information, structural details, and inspections at key stages of construction.
The exact requirements vary by jurisdiction, property location, scope of work, and the type of enclosure. Homes in coastal areas may have different considerations than homes farther inland. Exposure category, building height, roof geometry, and proximity to open water can all affect design pressures.
A professional design-and-build process begins by looking at the actual home. The roofline, access, patio dimensions, drainage patterns, sun exposure, and existing structural conditions should guide the plan. This approach avoids treating every patio conversion as though it has the same requirements.
Questions to Ask Before Building a Glass Room
Before choosing a design, homeowners should ask whether the proposed windows and doors have approvals appropriate for the project location and opening sizes. They should also ask how the roof will connect to the home, how the enclosure will be anchored, whether the existing slab is suitable, and how water will drain away from the new room.
It is also reasonable to discuss opening protection directly. If the design does not use impact-rated glass throughout, understand what protection is required, how it will be stored, and whether it will be realistic to install before a storm. A protection strategy that is difficult to use may not serve the household well when a hurricane watch is issued.
Finally, consider everyday performance alongside storm performance. The right room should provide a comfortable place to relax, dine, work, or entertain after the storm season as well. Window placement, ventilation options, shading, roof insulation, and door access all influence whether the space becomes a favorite room or an underused addition.
A Safer Glass Room Starts With Site-Specific Design
Glass rooms can be an excellent choice for Florida homeowners who want protection from insects, rain, debris, and intense sun without losing the connection to the outdoors. Their hurricane performance, however, comes from proper planning and construction rather than from the presence of glass alone.
Since 1979, Schnorr Home Improvements has approached outdoor living projects by considering how each home is built, how the space will be used, and what Northeast Florida weather demands from it. A detailed consultation can help turn an exposed patio or lanai into a glass room designed for both daily comfort and the realities of the local climate.