

Patio Drainage Planning Guide for Florida Homes
- September 28, 2026
- Posted by: schnorrhome
- Category: Home Improvement Planning
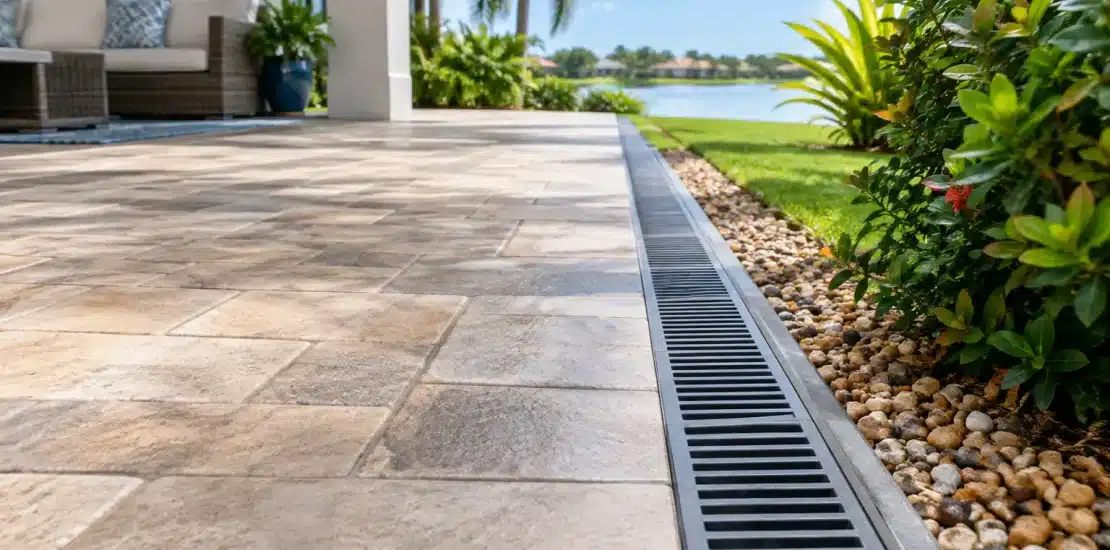
A patio can look level and still send water toward the wrong place. In Northeast Florida, a fast summer downpour can expose a low spot, an undersized gutter, or a patio slope that directs runoff against the home. This patio drainage planning guide explains what to assess before adding a screen enclosure, patio cover, sunroom, or other outdoor-living improvement.
Drainage is not a finishing detail. It affects where an enclosure can sit, how its roof ties into the house, whether doors remain easy to use in heavy rain, and how comfortably the space performs over time. Planning it early helps protect the investment in both the new structure and the home around it.
Start With Where Water Goes Now
Before choosing a roof style or enclosure layout, observe the patio during and after rain. Look for standing water, dark staining along the slab, mulch washed out of planting beds, and soil that stays soft near the foundation. Water may originate on the patio itself, but it can also arrive from the main roof, an adjoining yard, a neighboring grade, or a pool deck.
A few minutes of observation often reveals more than a dry-day inspection. Note where water leaves the roof, whether downspouts discharge onto hardscape, and where it travels once it reaches the ground. If water collects near a door threshold or the house wall, that condition should be addressed before enclosing the area.
For a patio conversion, the existing slab deserves particular attention. A slab may have been adequate as an open patio but become problematic once walls, windows, screens, or a new roof change how rain reaches the area. Enclosing a space does not eliminate drainage needs. It changes them.
Plan the Patio Slope Before Building
The surface beneath a patio or enclosure should generally direct water away from the home. The appropriate slope depends on the site, materials, and connection details, but the goal is consistent: rainwater should not sit against the house or travel back toward an entry.
A patio that slopes toward the yard may still have isolated low areas caused by settling, old repairs, or transitions between concrete sections. These depressions matter because they can leave water along an enclosure track, at a screen wall, or in a high-traffic walking area. Correcting the slope may involve resurfacing, targeted concrete work, or redesigning the way runoff is collected and discharged.
Do not assume a drain is the answer to every slope problem. A drain can be useful where grades are constrained, but it must have a practical outlet and remain accessible for cleaning. If leaves, pine needles, or roof grit can clog it easily, the design needs a maintenance plan as well as a drainage path.
Consider the Finished Floor Height
When converting a patio into a Florida room or sunroom, the finished floor height must work with existing doors, exterior walls, and the surrounding grade. Raising a floor can improve comfort and allow for a better drainage transition, but it may affect threshold heights, step locations, and accessibility.
Lowering or maintaining an existing slab can preserve easier access, yet it leaves less room to correct drainage conflicts. The right approach depends on the home, the intended use of the room, and the available elevation around the patio.
Account for Roof Runoff and Gutter Capacity
Adding a patio cover, screen room, or sunroom roof changes the amount of water concentrated at the edge of the structure. A properly designed roof moves rain away from the living area, but that water still needs a controlled route once it reaches the gutter and downspout.
In Jacksonville and surrounding Northeast Florida communities, gutters must handle short periods of intense rainfall. An undersized gutter or poorly placed downspout can overflow near a wall, soak a planting bed, and create erosion at the enclosure perimeter. The larger the roof area feeding one location, the more carefully the drainage route should be planned.
Downspouts should not simply empty onto a narrow strip between the patio and the home. Depending on the property, runoff may need to be directed across a graded area, into an appropriate drainage system, or toward a swale designed to carry water away. The objective is to avoid concentrating water where it can undermine soil, stain concrete, or create a wet path to the door.
Match the New Roof to the Existing Roofline
Roof configuration affects drainage as much as appearance. A studio-style roof, gable roof, or patio cover may each send water to different edges of the project. The best-looking attachment is not always the best drainage solution if it creates a valley, concentrates runoff at an entry, or interferes with the existing gutter system.
This is why site-specific planning matters. The roofline, sun exposure, intended room use, and water flow must work together. A thoughtful design can preserve natural light and airflow while also giving rain a reliable path off the structure.
Protect the Foundation and Exterior Walls
Persistent moisture near the foundation is not something to cover up with landscaping or enclosure panels. While one rainstorm may not cause a visible issue, repeated runoff against the home can contribute to staining, soil movement, damp conditions, and deterioration around exterior materials.
Pay close attention to wall penetrations, door openings, flashing transitions, and the point where a new structure attaches to the house. These connections need to shed water outward rather than trap it. Proper flashing and drainage details are especially important where an existing roof meets a new patio cover or enclosed room.
Landscaping should support the drainage plan rather than fight it. Dense shrubs, decorative edging, and raised mulch can inadvertently hold water against a wall. A clear route for runoff is more valuable than a tidy-looking bed that becomes saturated after every storm.
Think Beyond the Patio Itself
The surrounding yard can determine whether a patio stays dry. Many Florida properties have flat grades, limited fall toward the street, or swales that carry stormwater across the lot. Pool decks, driveways, neighboring properties, and mature landscaping can also change how water moves.
A drainage plan should consider the full area around the project, including access points and where homeowners will walk after rain. A screen enclosure may keep insects and windblown debris out, but it should not create a narrow wet corridor between the enclosure and a fence or side yard. Likewise, an outdoor kitchen or seating area should be located where runoff will not cross the main gathering space.
For properties near the coast or in low-lying areas, existing drainage patterns and local site conditions deserve extra care. The solution may be as simple as improving a downspout outlet, or it may require a more coordinated approach involving grading, surface drainage, and structure placement.
Build for Maintenance, Not Just Installation Day
Every drainage feature needs occasional attention. Gutters collect leaves and roof debris. Downspout outlets can shift. Drain grates fill with mulch, pine needles, and sediment. Screen enclosure roofs and patio covers should be inspected after major storms to confirm water is flowing where intended.
Choose drainage components that can be reached and cleaned without dismantling part of the outdoor space. If a channel drain is installed near a doorway, for example, its grate should be removable and its outlet should remain serviceable. Good planning makes routine maintenance manageable rather than turning it into a repair project.
It is also wise to watch the patio through its first heavy rain after construction. Check for gutter overflow, splashing at doorways, water along wall connections, and unexpected pooling near posts or corners. Small adjustments made early can help preserve the comfort and long-term performance of the space.
Use Drainage Planning to Shape a Better Outdoor Room
A well-planned enclosure or patio cover should make outdoor living more useful in humid, rainy weather, not create a new water concern. The drainage layout influences practical choices such as door placement, screen-wall locations, roof pitch, walkway design, and where furniture can remain during a storm.
Schnorr Home Improvements has worked with Northeast Florida homeowners since 1979, where patios, lanais, and pool areas must contend with strong sun, sudden rain, and property-specific drainage conditions. The most reliable projects begin by looking at the entire setting, not just the footprint of the new room.
Before finalizing an outdoor-living design, stand outside after the next hard rain and follow the water from roof to yard. That simple observation can lead to a more comfortable patio, a cleaner enclosure, and a space that is ready to be enjoyed when the weather clears.