
Do Screen Rooms Block Rain? What to Expect
- October 30, 2026
- Posted by: schnorrhome
- Category: Home Improvement Planning
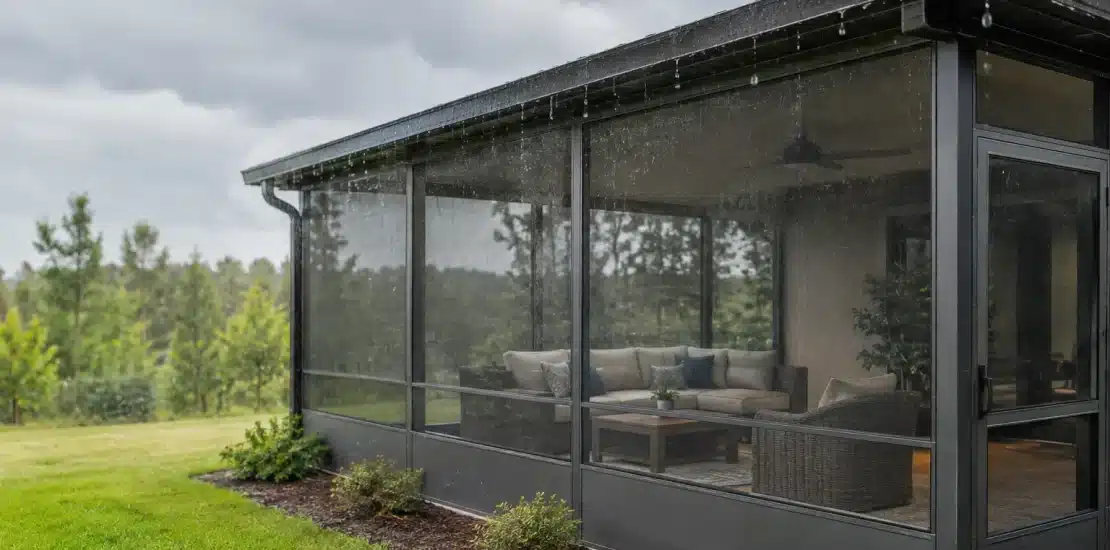
A summer shower can turn a Jacksonville patio from inviting to unusable in minutes. So, do screen rooms block rain? A properly designed screen room with a solid roof blocks most rain falling from above, but its screened walls are not waterproof. During a wind-driven storm, some water can still pass through the mesh, blow in through openings, or splash onto the floor from nearby surfaces.
That distinction matters when you are deciding whether a screened patio will meet your everyday needs or whether a more enclosed Florida room or sunroom would be a better fit. The right answer depends on how you use the space, which direction it faces, the roof design, and how exposed the area is to Northeast Florida weather.
Do Screen Rooms Block Rain? The Short Answer
A screen room can provide very good rain protection when it has a properly installed, solid roof. The roof intercepts direct rainfall and directs it away from the enclosure. For homeowners who want to sit outside during a light rain, protect patio furniture, or keep a dining area usable through typical afternoon showers, that level of coverage can make a major difference.
The screens themselves serve a different purpose. They keep out mosquitoes, flies, leaves, and much of the airborne debris that can make a patio or pool deck harder to enjoy. They allow fresh air to move through the space, which is especially welcome during humid Florida weather. But mesh is porous by design. It does not create a watertight wall.
A roofed screen room is best understood as a covered outdoor living space, not a fully weather-sealed room. It can substantially reduce the amount of rain that reaches the area, but it cannot guarantee a dry floor in every storm.
What Actually Keeps Rain Out of a Screen Room
The roof is the primary rain barrier. Whether it is a shed-style roof, gable roof, insulated panel roof, or an extension of the home’s existing roofline, its slope and connection points affect how well it handles water. A roof with adequate pitch moves water toward gutters instead of allowing it to collect or spill over an edge near the screened walls.
The connection between the new enclosure and the home is equally important. Flashing, roof transitions, and structural attachment details must be planned carefully so rain does not find a path behind the roof system or into the adjoining exterior wall. These are construction details homeowners may not see after installation, but they have a direct effect on long-term protection.
Gutters and downspouts also play a larger role than many people expect. Without a clear drainage plan, a heavy roof runoff can land beside the enclosure, splash through the screen, erode landscaping, or leave standing water near the slab. Directing water away from the home and the new living area helps the screen room stay more comfortable before, during, and after rain.
Where Rain Can Still Get In
Even a well-built screen room has limits. The most common source of unwanted water is wind-driven rain. When a storm pushes rain sideways, it can pass through the screen mesh and reach the floor, furniture, or walls of the home. The stronger the wind and the more open the exposure, the more likely this becomes.
Splashback is another consideration. Rain striking a pool deck, paver patio, driveway, or nearby landscaping can bounce into the enclosure. Low screen panels near an exposed slab can allow more splash than a design with a solid lower wall or knee wall. A raised floor can also help in some situations, although it must be coordinated with access, existing door thresholds, and drainage.
Open doors are an obvious but practical factor. A screened door lets people and pets move freely between the yard and the enclosure, yet it also creates a point where rain can enter during a storm. If the room is used for outdoor cooking, pool access, or frequent entertaining, the placement of doors should be considered early in the design process.
Finally, no roof can fully protect an area that extends far beyond its footprint. Rain falling at an angle can reach the outer edges of a screen room, particularly when the roof has modest overhangs or the opening faces the direction from which storms commonly approach.
Design Choices That Improve Rain Protection
The best screen rooms are planned around the specific patio, lanai, or pool deck they will cover. A standard approach may look acceptable on paper but perform poorly if it ignores the home’s roofline, the location of nearby trees, prevailing weather, and how water currently moves across the property.
Roof shape and coverage
A larger roof footprint and well-considered overhangs can reduce the amount of rain that reaches the perimeter of the room. A gable-style roof may provide a more open, spacious feel and complement certain home styles, while a studio-style roof may be an efficient choice for a patio along the rear wall of the house. Neither style is automatically better. The goal is to create enough coverage while maintaining proper slope, structural support, and visual integration with the home.
Screen-wall layout
Screen walls can be arranged to preserve views and airflow while offering more protection in exposed areas. If one side of a patio receives the brunt of seasonal storms, a solid lower section, strategically placed wall, or different enclosure configuration may help limit splash and windblown rain. These decisions should still account for ventilation, sunlight, and the view from inside the home.
Drainage around the enclosure
A dry roof does not solve a wet patio if water drains toward the slab. The finished floor should shed water appropriately, and surrounding grade should not funnel runoff into the enclosure. Existing gutters, downspouts, pool coping, landscaping borders, and adjacent hardscape all deserve attention during planning.
For pool enclosures, drainage is especially important. Water should have a clear route away from the deck without creating puddles that leave the space slippery or bring debris back toward the pool.
Materials made for the setting
In Northeast Florida, an enclosure must contend with heavy rain, intense sun, humidity, and coastal air in many communities. Aluminum framing, screening, fasteners, roof materials, and drainage components should be selected for the conditions at the property. Long-term performance is not only about keeping rain out during the first storm. It is also about maintaining structural integrity and a clean appearance over time.
When a Screen Room Is Enough – and When It Is Not
A screen room is often the right choice for homeowners who want shade, insect protection, fresh air, and a more usable patio without turning it into fully conditioned interior space. It is particularly well suited to casual dining, outdoor lounging, poolside seating, and enjoying light rain without retreating indoors.
It may be less suitable if you need the area to stay dry during every storm. For example, a homeowner who wants to use the space as a home office, store moisture-sensitive furnishings, create a year-round playroom, or keep windows open during heavy rain may be better served by a glass enclosure, Florida room, or sunroom.
A sunroom uses windows and more complete wall systems to create a stronger barrier against wind and rain. Depending on the design, it can also support heating and cooling, making it usable through more of the year. The trade-off is that it changes the feel of the space. You gain greater weather protection and climate control, but you may have less of the open-air experience that makes a screen room appealing.
Some homeowners choose a middle ground: a covered, screened space designed for ordinary weather, paired with a smaller enclosed sunroom for times when they want full protection. The best option comes down to whether your priority is outdoor airflow, all-weather use, or a balance of both.
Planning for Jacksonville-Area Weather
In Jacksonville and across Northeast Florida, rain protection cannot be separated from wind, heat, humidity, and drainage. A patio that receives gentle morning sun may feel very different from one facing intense afternoon exposure. A backyard sheltered by neighboring homes may handle rain differently than an open lot near the coast or along a wide waterway.
Before choosing an enclosure, consider when you plan to use it. If your family gathers outside after work, look at sun direction and the typical path of late-day storms. If you want a protected pool area, think about wet traffic patterns from the water to the home. If the patio already has drainage issues, solve those conditions as part of the project rather than covering them up.
Since 1979, Schnorr Home Improvements has approached these projects through site-specific planning rather than one-size-fits-all enclosure packages. Roof configuration, access, drainage, ventilation, and the way the new space connects to the home all affect whether the finished room works comfortably in real life.
A screen room can make a rainy afternoon far more enjoyable, but it should be designed for the level of protection you actually expect. Starting with how you want to use the space will lead to a better decision than starting with the enclosure type alone.