

Sunroom Versus Addition for Florida Homes
- September 22, 2026
- Posted by: schnorrhome
- Category: Home Improvement Planning
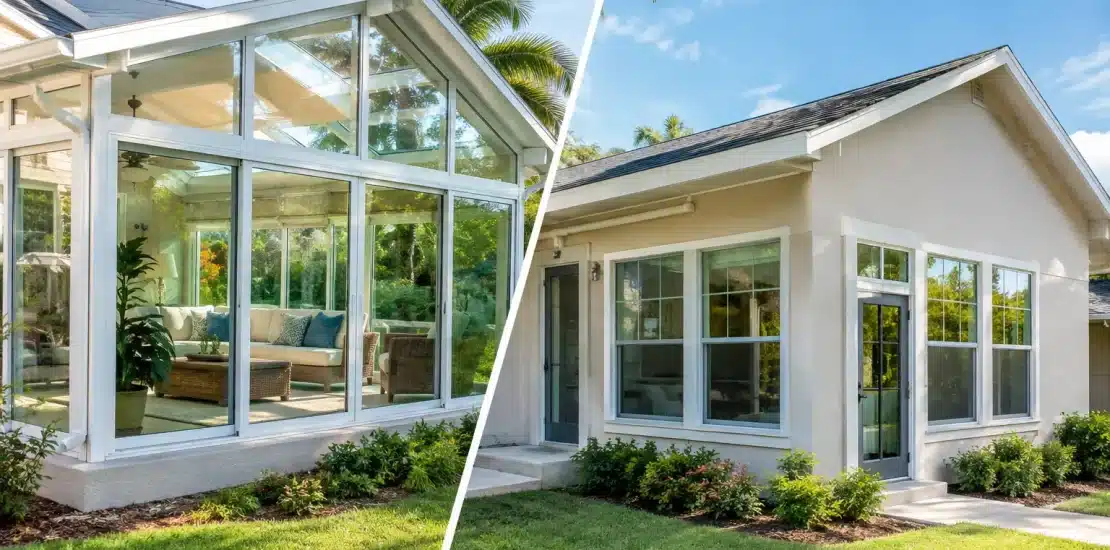
A patio that sits empty through mosquito season or a cramped family room can lead to the same question: should you build a sunroom or add onto the house? The sunroom versus addition decision is not simply about square footage. It is about how you want to use the space, how closely it needs to perform like the rest of your home, and what your property can support.
For Northeast Florida homeowners, the distinction matters even more. Strong sun, humidity, wind-driven rain, heavy downpours, and long warm seasons all affect the right roof, windows, ventilation, drainage, and structural connection. A well-planned project should make daily life more comfortable without looking like an afterthought attached to the house.
What Is the Difference Between a Sunroom and an Addition?
A sunroom is designed to bring the outdoors closer while providing protection from weather, insects, debris, and excessive sun exposure. It commonly has expansive glass areas, a patio-room or glass-enclosure feel, and direct access to a backyard, lanai, pool deck, or existing covered patio. Depending on its design, it may be used for relaxing, casual dining, entertaining, hobbies, or a bright workspace.
A home addition is an expansion of the home’s primary conditioned living area. It is generally built with conventional walls, insulation, electrical systems, finished ceilings, flooring, and heating and air conditioning that match or extend the home’s existing systems. Additions can become bedrooms, bathrooms, family rooms, offices, kitchens, or other spaces expected to function year-round like the original house.
There is room between these two categories. A custom Florida room or insulated glass enclosure can provide a more protected, comfortable experience than a basic screened porch while retaining the daylight and outdoor connection that make a sunroom appealing. The right solution depends on the goal, not just the project label.
Start With How the Room Will Be Used
The most useful first question is not, “Which option costs less?” It is, “What must this room do every day?”
If you want a light-filled place for morning coffee, plants, reading, visiting with family, or enjoying a pool view without bugs and blowing leaves, a sunroom may be the better fit. It can convert an underused patio or lanai into a protected area that feels connected to the landscape. For many homeowners, that connection is the entire point.
If you need a quiet home office, a new primary suite, a full-time playroom, or space that must stay consistently cool in July and warm on a cold January night, an addition may make more sense. Those uses usually call for the same degree of insulation, sound control, privacy, and climate conditioning as the interior rooms around them.
Think about furniture and routines as well. A room intended for upholstered seating, electronics, or a large dining table may need more control over heat, glare, and humidity than a casual gathering space. A good design accounts for when you will use the room, who will use it, and what will be stored there.
Sunroom Versus Addition: Construction Differences
The visible difference is often the amount of glass, but the construction difference goes much deeper. A sunroom may be built onto an existing slab or patio area when the site and structure allow it. It can use a studio roof or gable roof designed to complement the home, along with glass walls, operable windows, doors, and shading choices suited to the exposure.
An addition typically requires a more extensive structural scope. The project may involve new footings and foundation work, framed walls, roof tie-ins, insulation, interior finishes, plumbing or electrical changes, and modifications to connect the new space with the existing floor plan. Opening an exterior wall to create that connection also requires careful planning around structural support, access, and the flow between old and new rooms.
Neither approach is automatically simpler. A sunroom that faces intense afternoon sun or needs to tie into a complex roofline deserves detailed planning. Likewise, a modest addition can become complicated if the property has drainage concerns, limited setbacks, mature trees, pool-deck constraints, or utilities in the proposed building area.
That is why a site-specific assessment is valuable. The roof configuration, room orientation, existing slab condition, door location, yard layout, and water movement after heavy rain all influence what can be built successfully.
Comfort in Florida’s Heat, Rain, and Humidity
In Jacksonville and surrounding coastal and inland communities, sunlight is both an asset and a design challenge. Glass brings in views and natural light, but the wrong placement or glazing strategy can create glare and heat buildup. West-facing exposure, for example, often calls for careful consideration of window placement, roof overhangs, shade, ventilation, and the room’s intended use.
A sunroom can be designed for better comfort through operable windows, ceiling fans, suitable glass selections, insulated roof components, and thoughtful orientation. The level of temperature control will depend on the specific system and design. Homeowners should be clear about whether they want a room that is pleasant through much of the year or one that is conditioned to the same standard as the rest of the home.
An addition usually offers the strongest path to consistent indoor climate control because it is built as part of the home’s thermal envelope. That benefit may be essential for a bedroom or office. It also means the HVAC system needs to be evaluated carefully. Simply extending existing ductwork is not always enough to serve a new room properly.
Rain deserves equal attention. Proper roof transitions, flashing, gutters, drainage paths, and slab elevations protect both sunrooms and additions from water intrusion. In Florida, good drainage planning is not a finishing detail. It is a core part of a lasting project.
Budget, Value, and Scope
A sunroom is often a more targeted way to gain usable living space, particularly when it encloses an existing patio, porch, or lanai. It may require less extensive interior construction than a full addition, but pricing still varies substantially by size, foundation needs, roof design, glass area, access, electrical needs, and site conditions.
An addition usually has a broader scope and a higher investment because it is effectively new interior construction. It can also solve a more permanent space problem, especially when a household needs an additional bedroom, bathroom, or fully conditioned room. The value is tied to how well the addition works with the home’s architecture and how naturally it supports the floor plan.
Avoid comparing projects only by their initial price. A lower-cost enclosure that overheats every afternoon or fails to provide the function you need is not a good value. On the other hand, building a full addition for a homeowner who mainly wants a breezy, light-filled place beside the pool may add expense without improving the experience they actually want.
Permits, Architecture, and Property Constraints
Both sunrooms and additions may require permitting and must be designed around applicable local building requirements. The details vary by location and project scope, but structural connections, wind considerations, electrical work, setbacks, roof drainage, and existing conditions can all affect the plan.
Visual integration matters, too. A gable-style sunroom may complement one home beautifully, while a studio roof is a cleaner solution for another. The best roofline is not always the most dramatic one. It is the one that fits the existing structure, manages water effectively, preserves appropriate window clearances, and looks intentional from the yard and street.
Access should also be planned before construction begins. Consider whether the room should open from the kitchen, family room, primary bedroom, or pool area. A sunroom with poor circulation can become an overlooked side space. An addition that interrupts a natural traffic path can make the rest of the house feel less functional.
When a Sunroom Is Usually the Better Choice
A sunroom is often the stronger option when your primary goal is to improve an outdoor area you already enjoy. It is especially well suited to homeowners who want to enclose a patio, expand a lanai, create a protected poolside sitting area, or add a flexible space for relaxing and entertaining.
It can also be the right choice when daylight, views, and a closer relationship with the backyard matter more than matching every condition of an interior room. With thoughtful planning for sun exposure, airflow, roofing, and drainage, it can turn a weather-dependent area into a space used far more often.
When an Addition Is Usually the Better Choice
Choose an addition when the new space must function as essential interior square footage. Bedrooms, bathrooms, dedicated offices, and family-room expansions generally benefit from conventional insulated construction and full climate control.
An addition is also worth considering when privacy, sound separation, storage, or plumbing are central to the project. If the room needs to disappear into the home rather than feel connected to the outdoors, a traditional addition is typically the better direction.
The best choice is the one that matches the way you live, the constraints of your property, and the conditions Florida brings to your doorstep. A careful on-site conversation can turn an exposed patio or an overcrowded floor plan into a room that feels right from the moment you use it.